
MAIN FLOOR
2912 Sq. Ft
1 Bedrooms | 2 Bathrooms

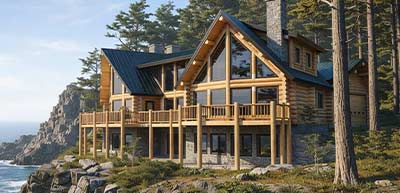
THE Thornbridge
5092 Sq. Ft
Thornbridge Log Home is a beautifully designed rustic blueprint that blends classic log architecture with modern comfort. It features an open-concept living space, spacious rooms, and large windows that bring in natural light, creating a warm and inviting mountain-style home perfect for nature-inspired living.
PRECISION LOG
HOME PLANS
Architecturally Detailed Blueprints
For Precision and Performance

Upper Floor
2180 Sq. Ft
2 Bedrooms | 2 Bathrooms
 Prev Plan