 1
INITIAL CONSULTATION
We discuss your vision, lifestyle goals, building site, budget, and architectural direction.
 2
CONCEPT DEVELOPMENT
We deveicjo floor plans, massing. structural relationships, and overall architectural character.
 3
3D VISUALIZATION
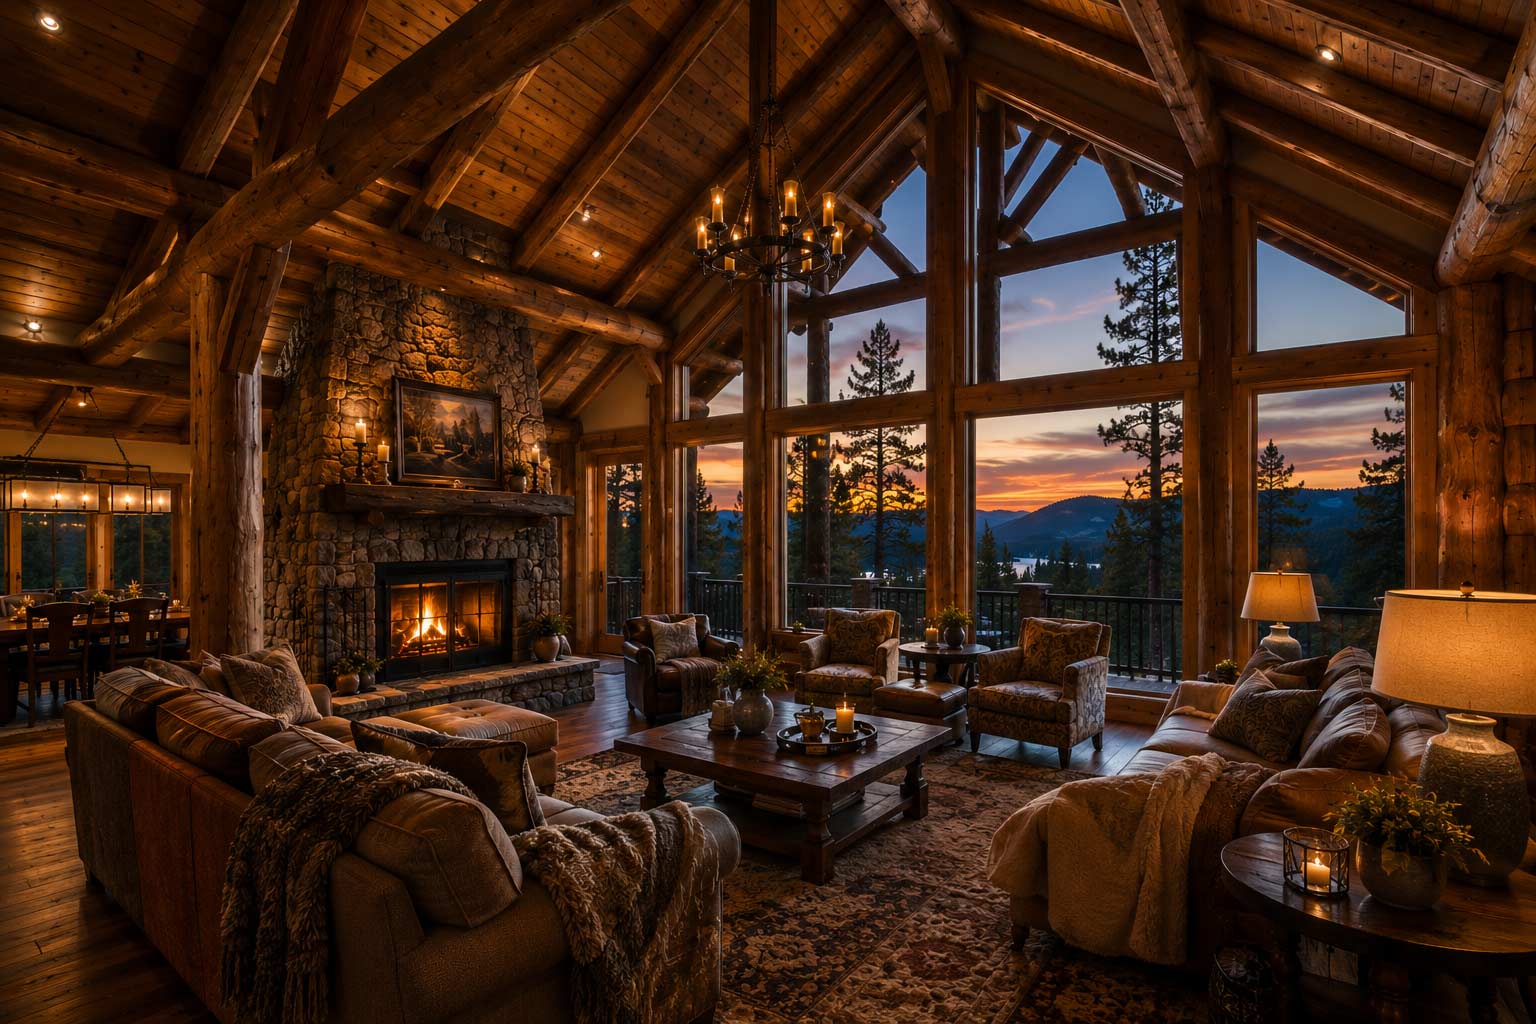
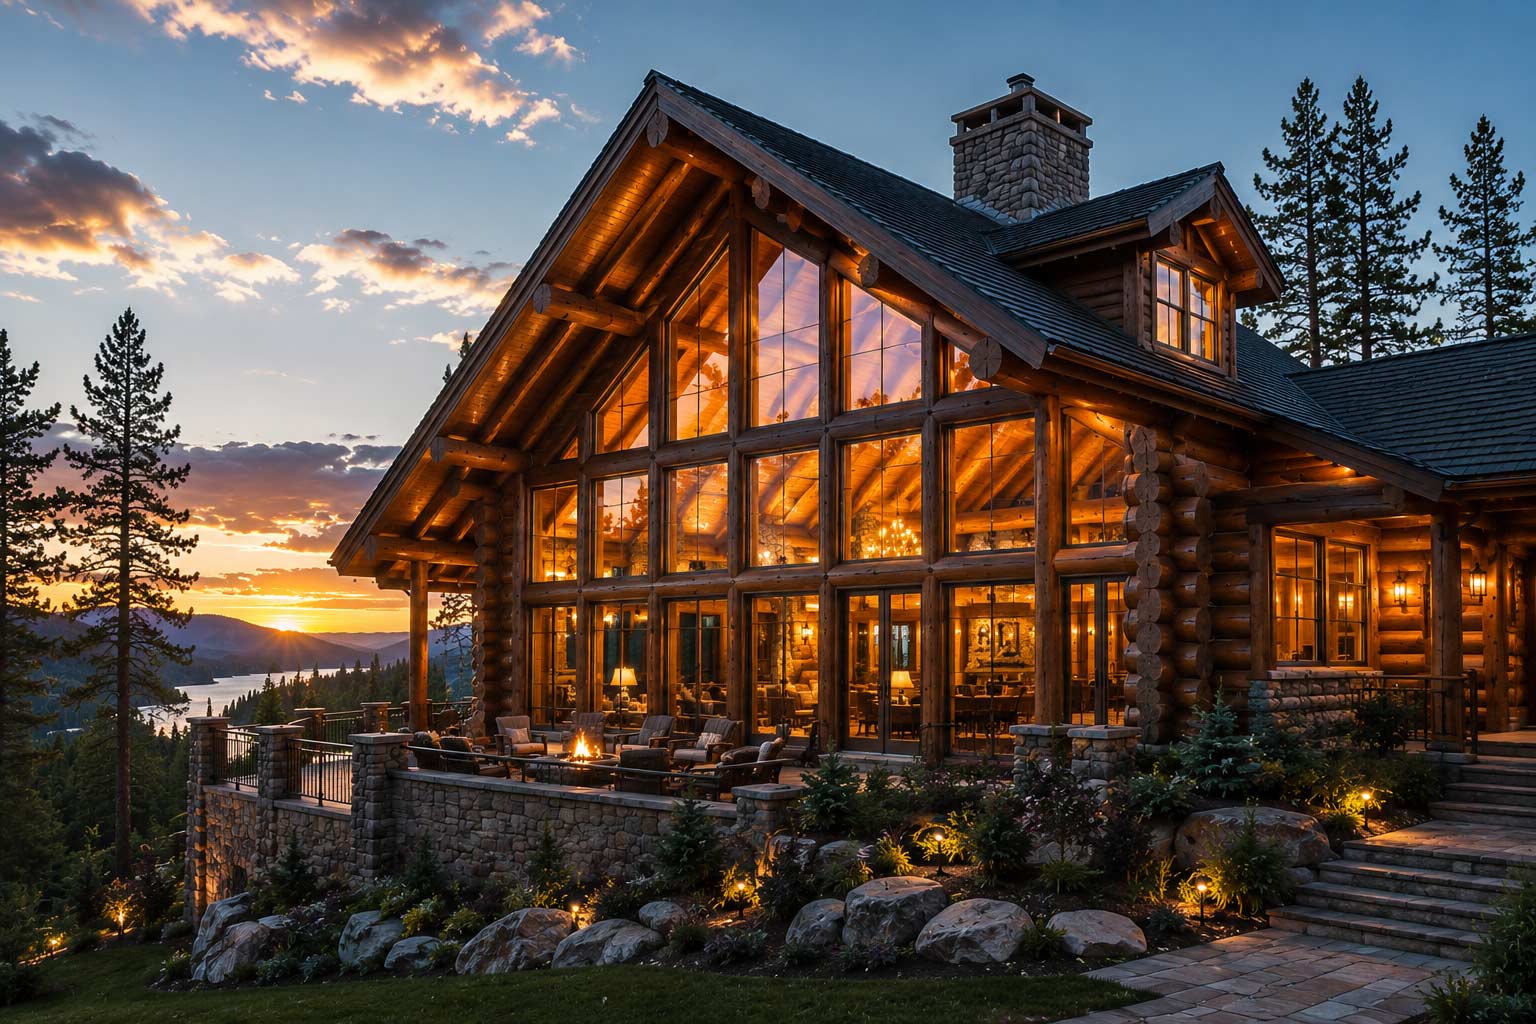
We refine the design through detailed visualization and real-world spatial development.
 4
BLUEPRINT DEVELOPMENT
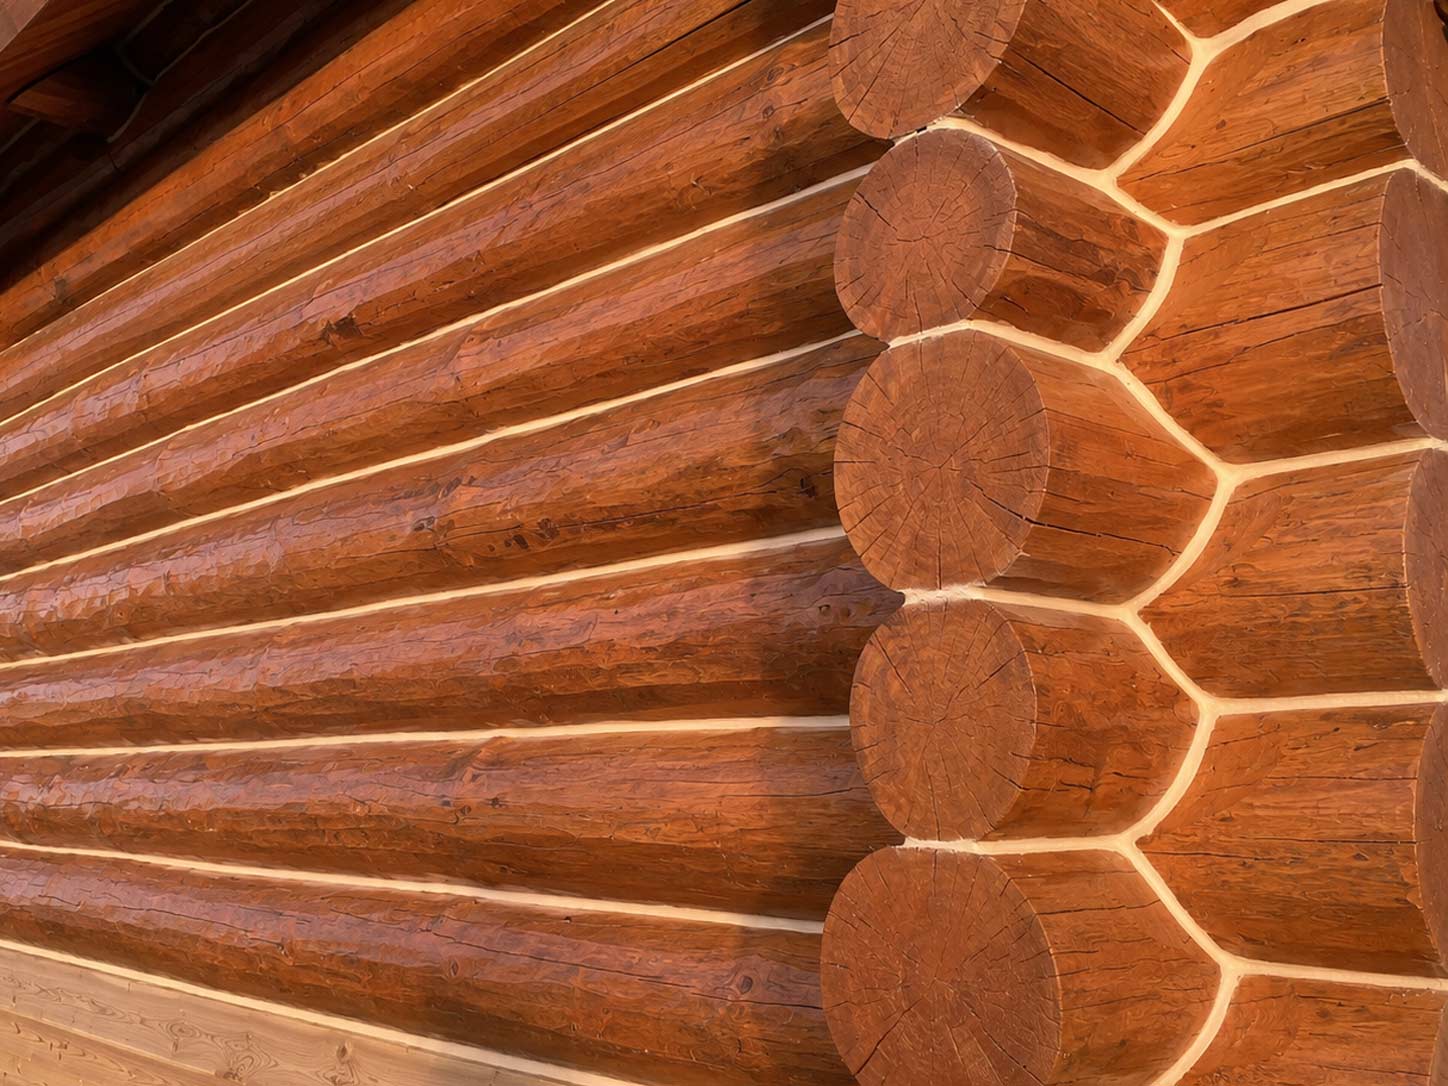
We produce detailed construction-ready plans developed specifically for handcrafted log construction.

CONSTRUCTION-FOCUSED DESIGN
Lorem ipsum dolor sit amet, consectetur adipiscing elit. Ut elit tellus, luctus nec ullamcorper mattis, pulvinar dapibus leo.

HANDCRAFTED LOG EXPERIENCE
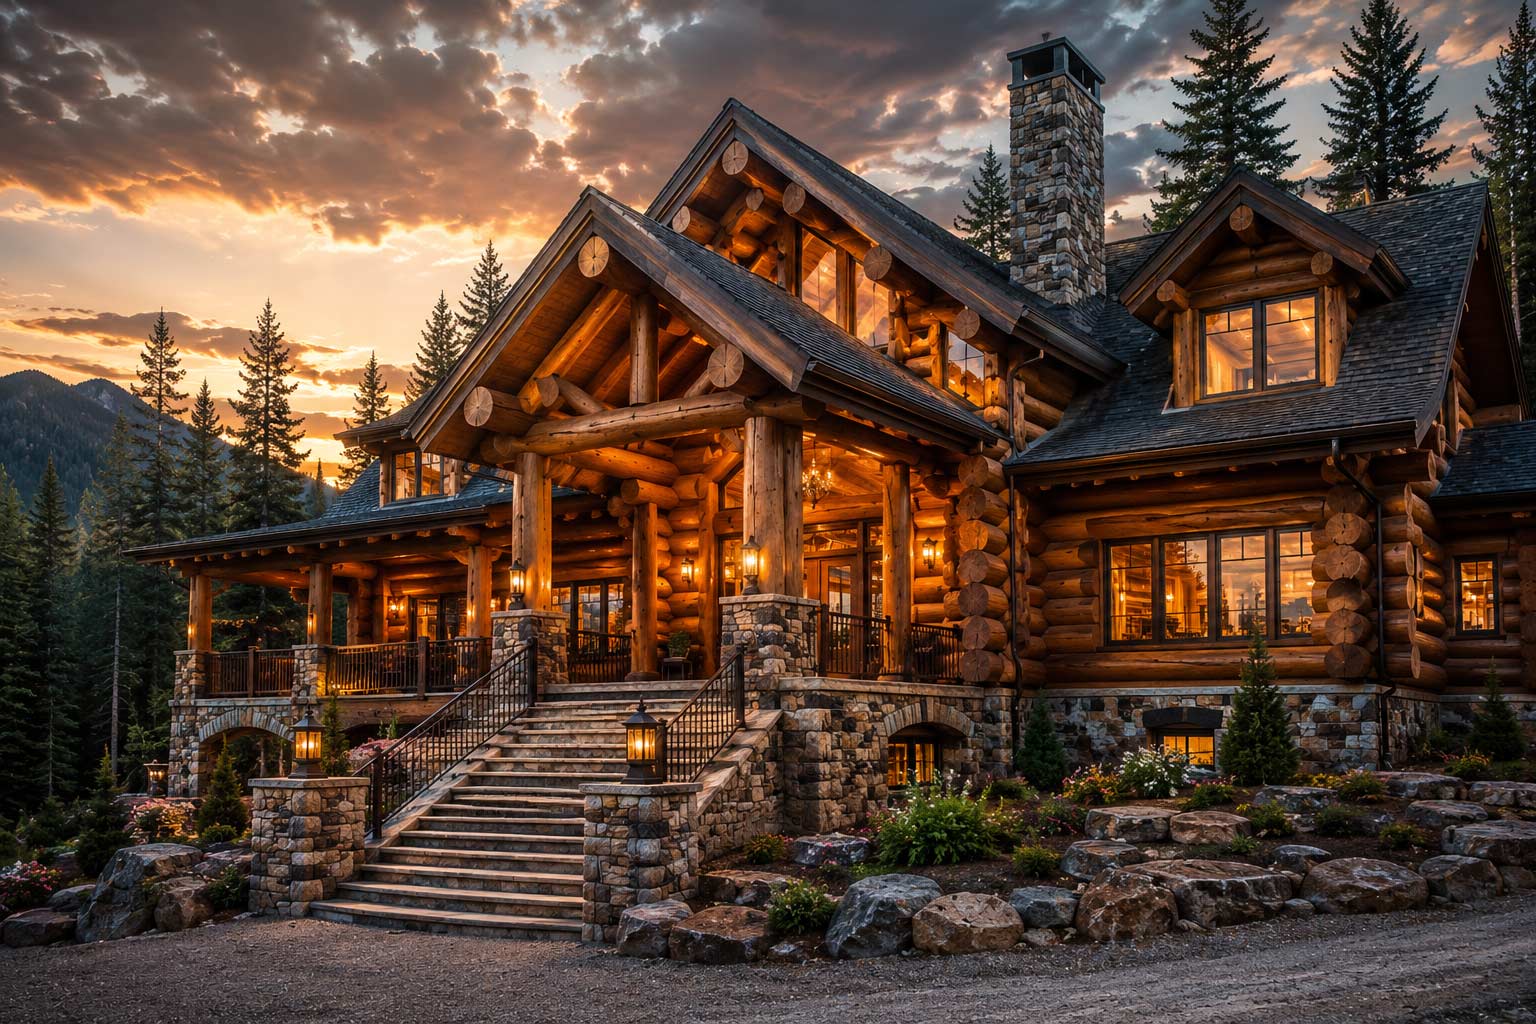
Designed specifically for handcrafted log and timber construction systems and their unique characteristics.

ARCHITECTURAL VISUALIZATION
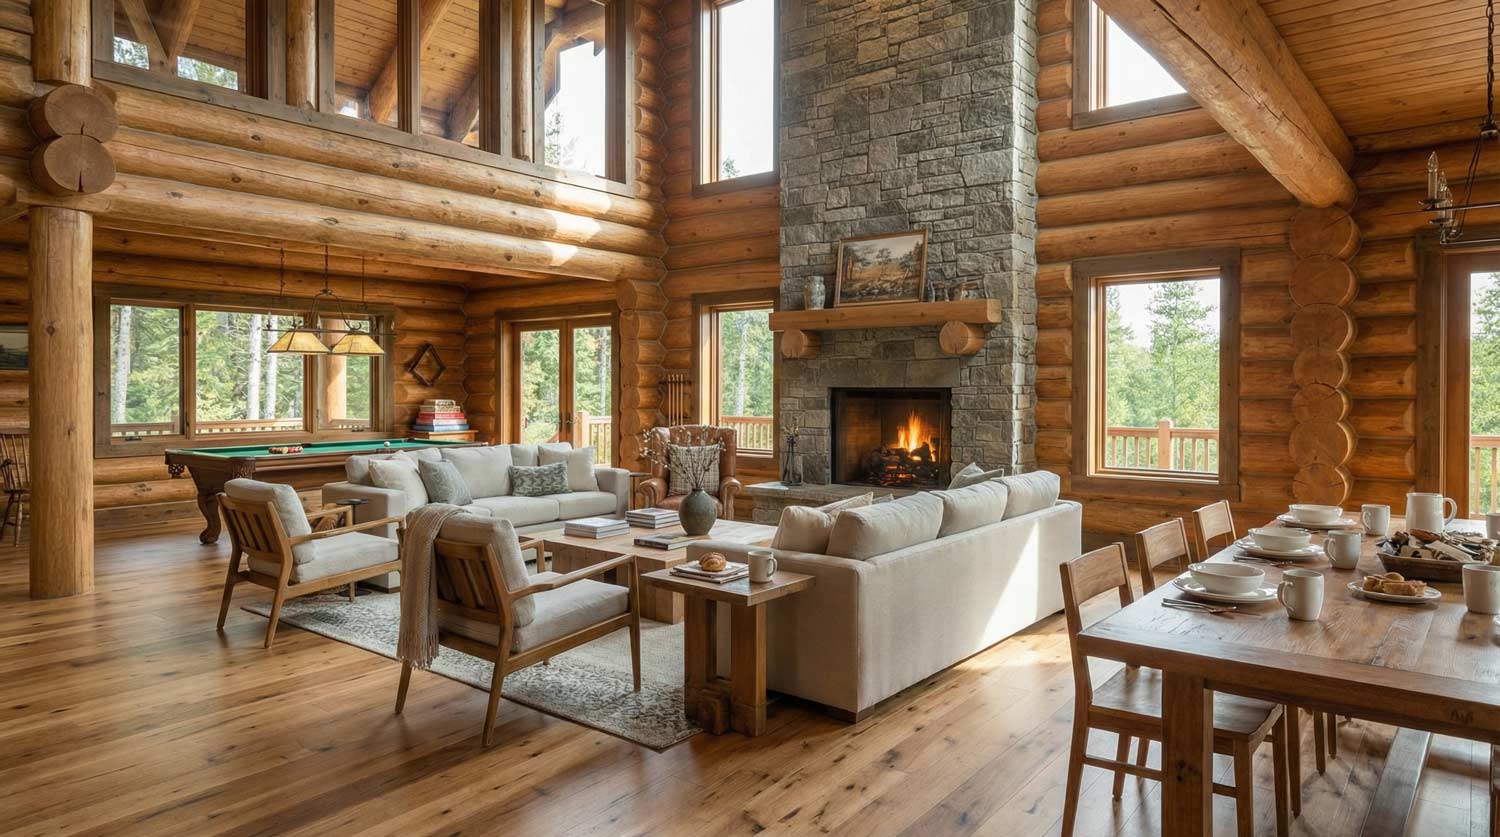
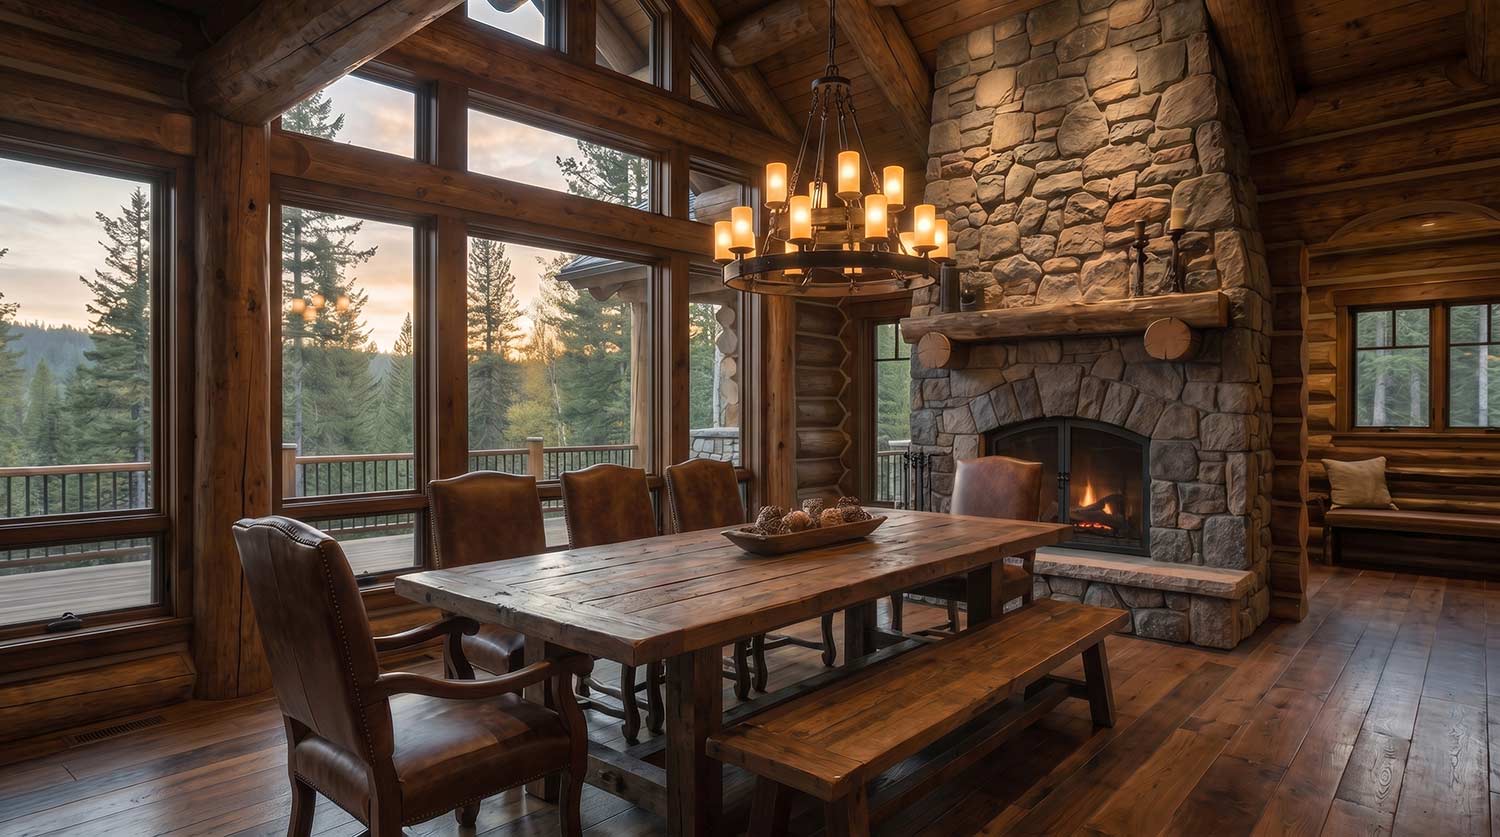
See and understand the home before construction begins with realistic 3D renderings and fly-throughs.

DESIGNED FOR
CLARITY
Thoughtful plans intended to improve communication and reduce costly interpretation onsite.