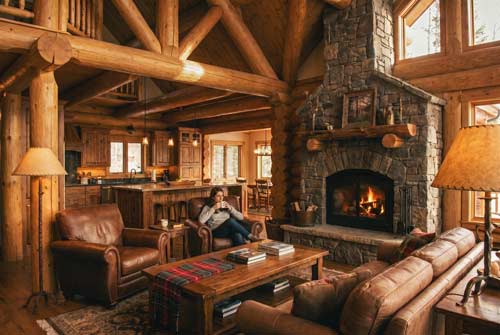
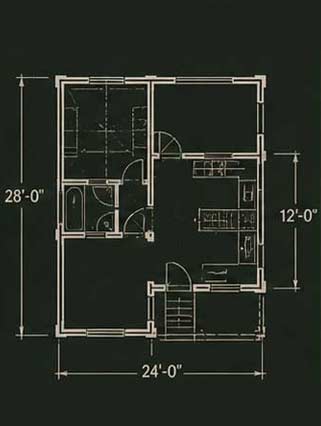
Fully Dimensioned Floor Plans
Complete floor plans with precise dimensions so you know exactly what you’re building.
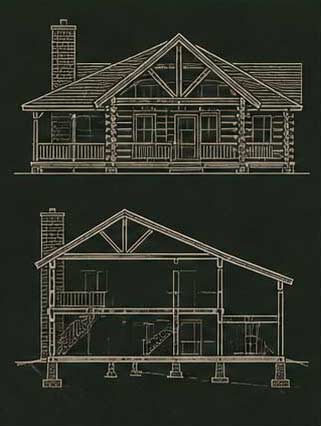
ELEVATIONS & SECTIONS
Detailed exterior elevations and building sections that show the full picture.
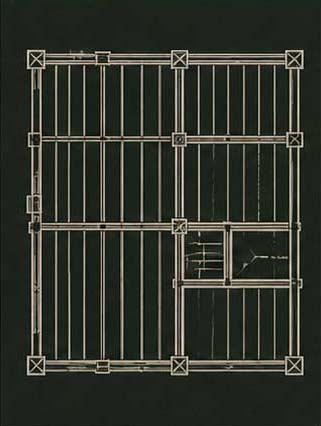
STRUCTURAL LAYOUT
Clear structural plans including beams, joists, and load-bearing elements.
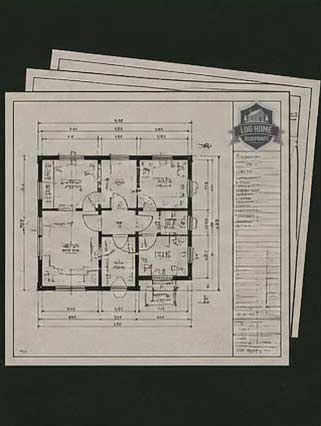
CLEAR, READABLE DRAWINGS
Professionally drafted plans that are easy to read and simple to follow on site.
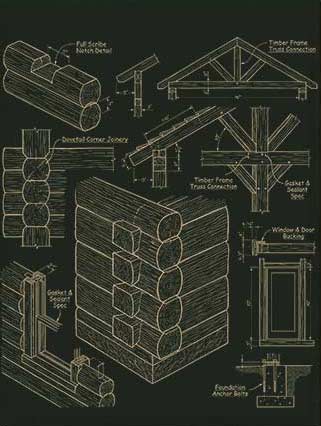
DESIGNED FOR REAL LOG CONSTRUCTION
Blueprints for actual log construction with proven details that experienced builders trust.