
MAIN FLOOR
1405 Sq. Ft
2 Bedrooms | 1 Bathrooms

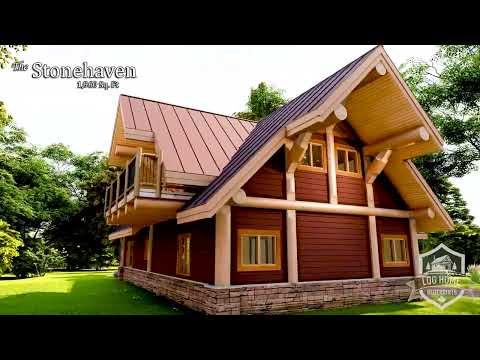
THE Stonehaven
1960 Sq. Ft
The Stonehaven is a spacious post and beam log home that combines timeless craftsmanship with modern comfort. Designed for homeowners who value open living areas and lasting quality, it offers the perfect setting for family life, entertaining, and enjoying the natural surroundings.
At the heart of the Stonehaven is a thoughtfully designed floor plan that encourages connection and comfort. Open gathering spaces, practical room placement, and strong connections to the outdoors create a home that feels welcoming, functional, and built for everyday living.
PRECISION LOG
HOME PLANS
Architecturally Detailed Blueprints
For Precision and Performance

Upper Floor
555 Sq. Ft
1 Bedrooms | 1 Bathrooms
 Prev Plan