
Slide carousel for more images
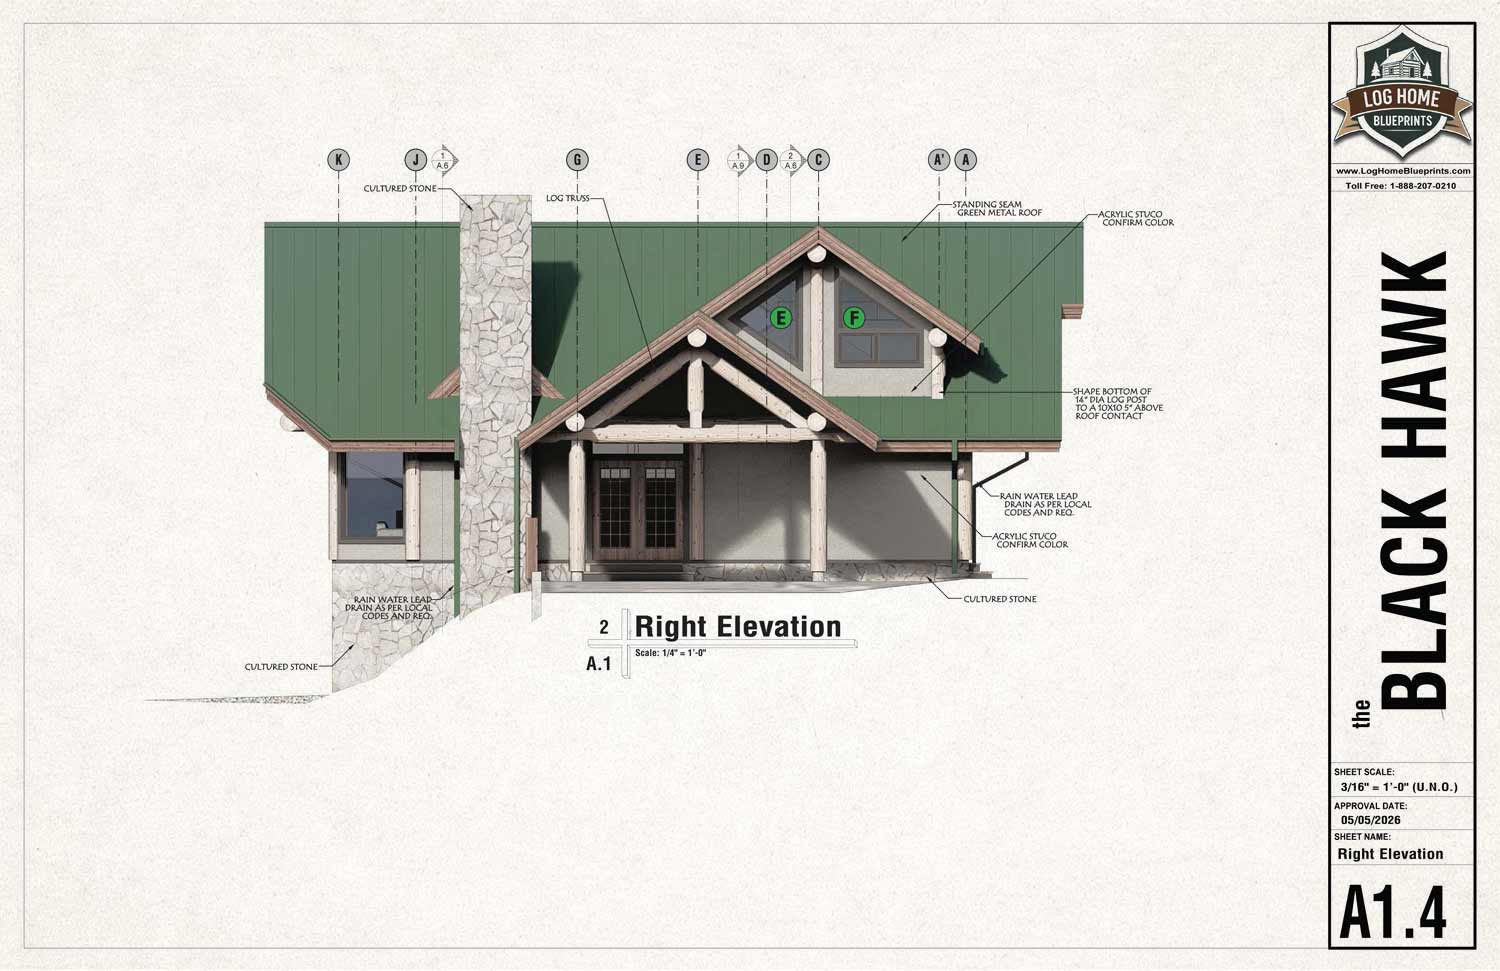
Exterior Elevations
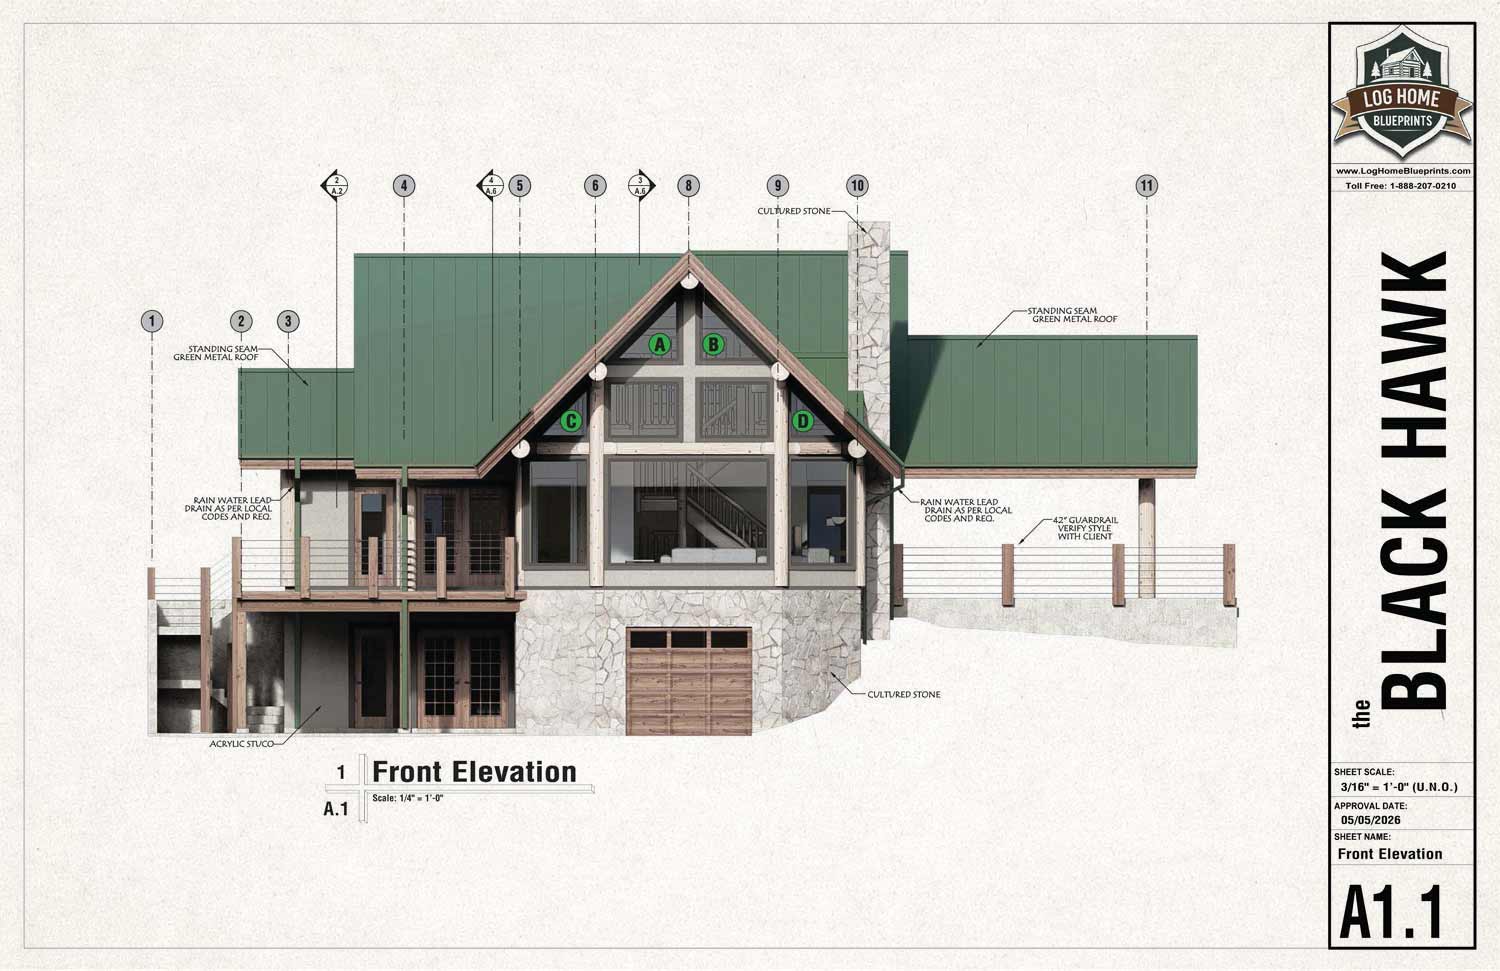
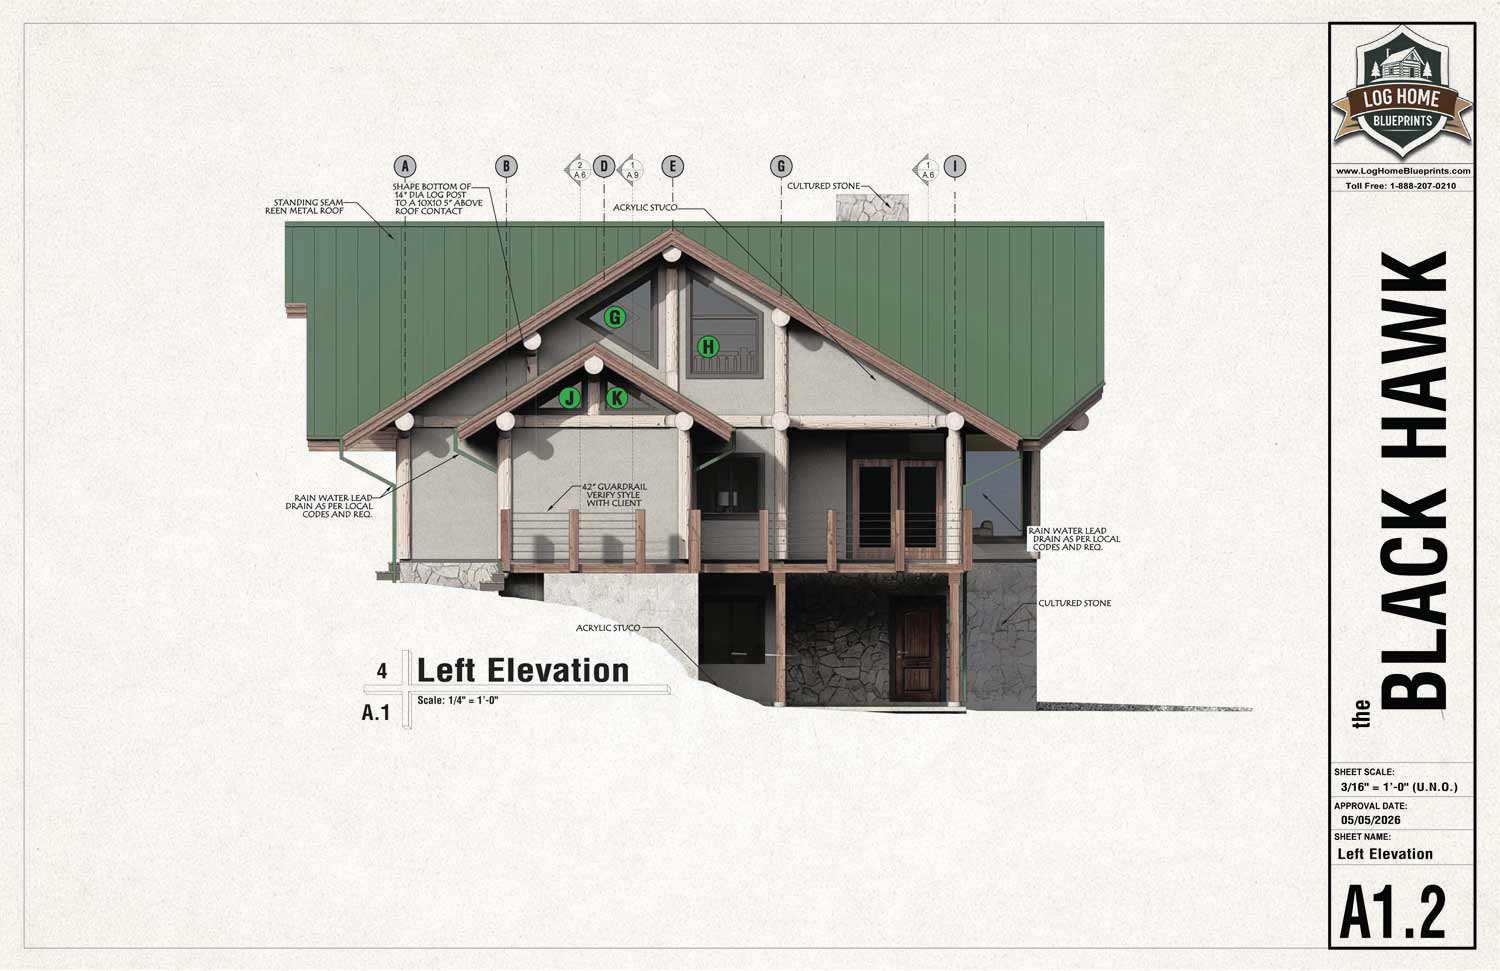
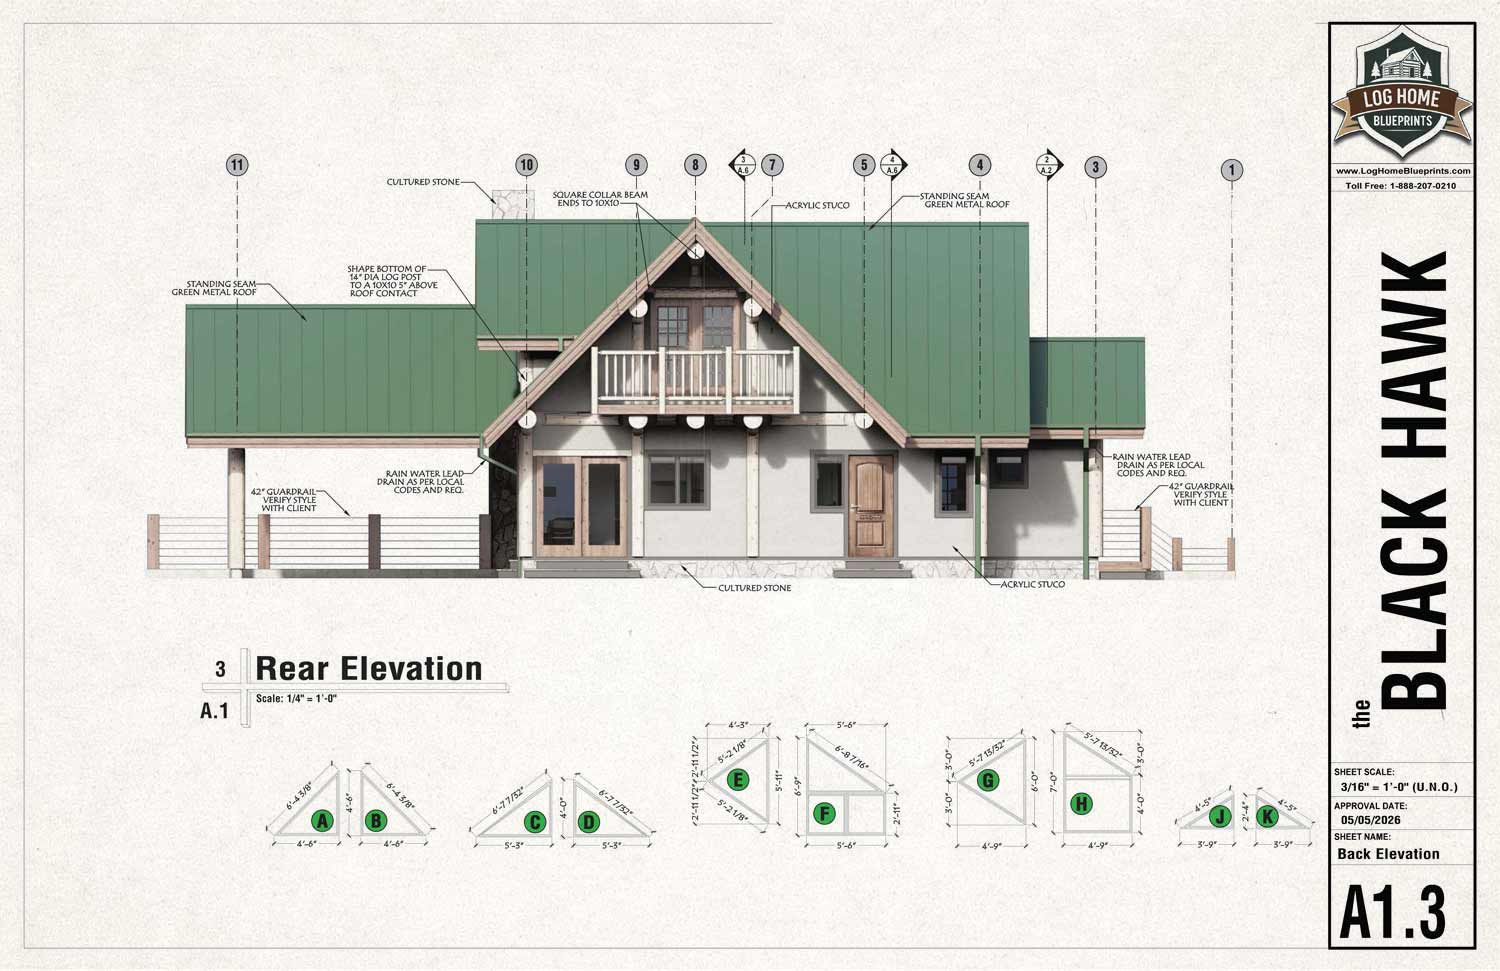
Detailed exterior drawings illustrating the architectural character, proportions, rooflines, window placement, and finished grades of the home from all sides. These views help homeowners, builders, and approval authorities clearly understand the final appearance and structural form of the design before construction begins. Elevation drawings also identify important exterior relationships including deck configurations, covered areas, timber features, roof transitions, and overall massing to help ensure construction clarity throughout the build process.
Slide carousel for more images
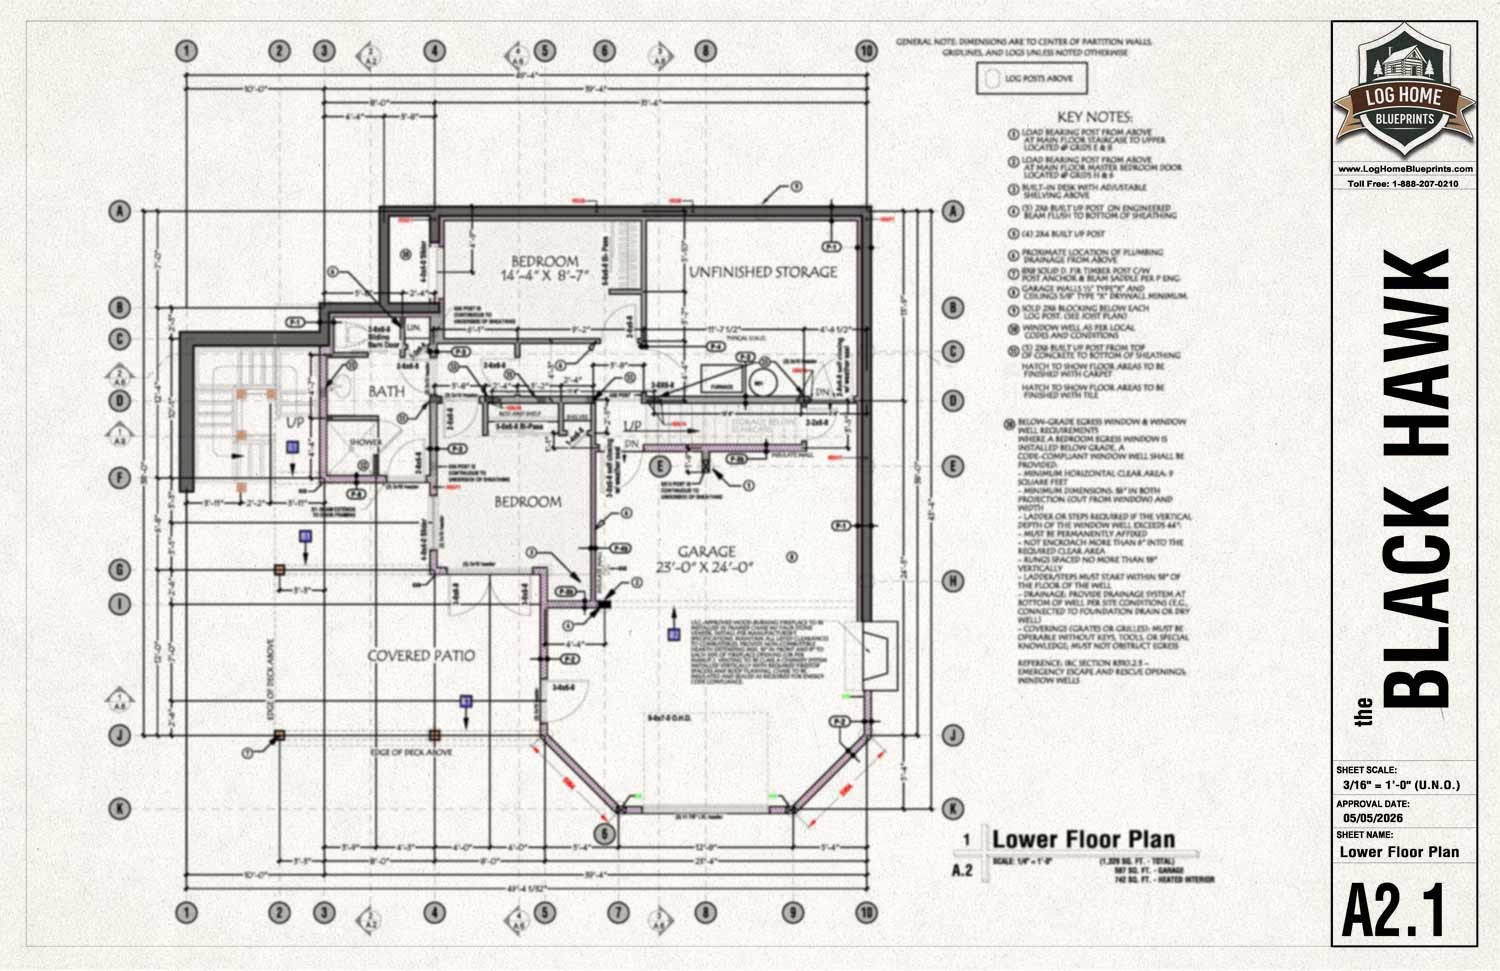
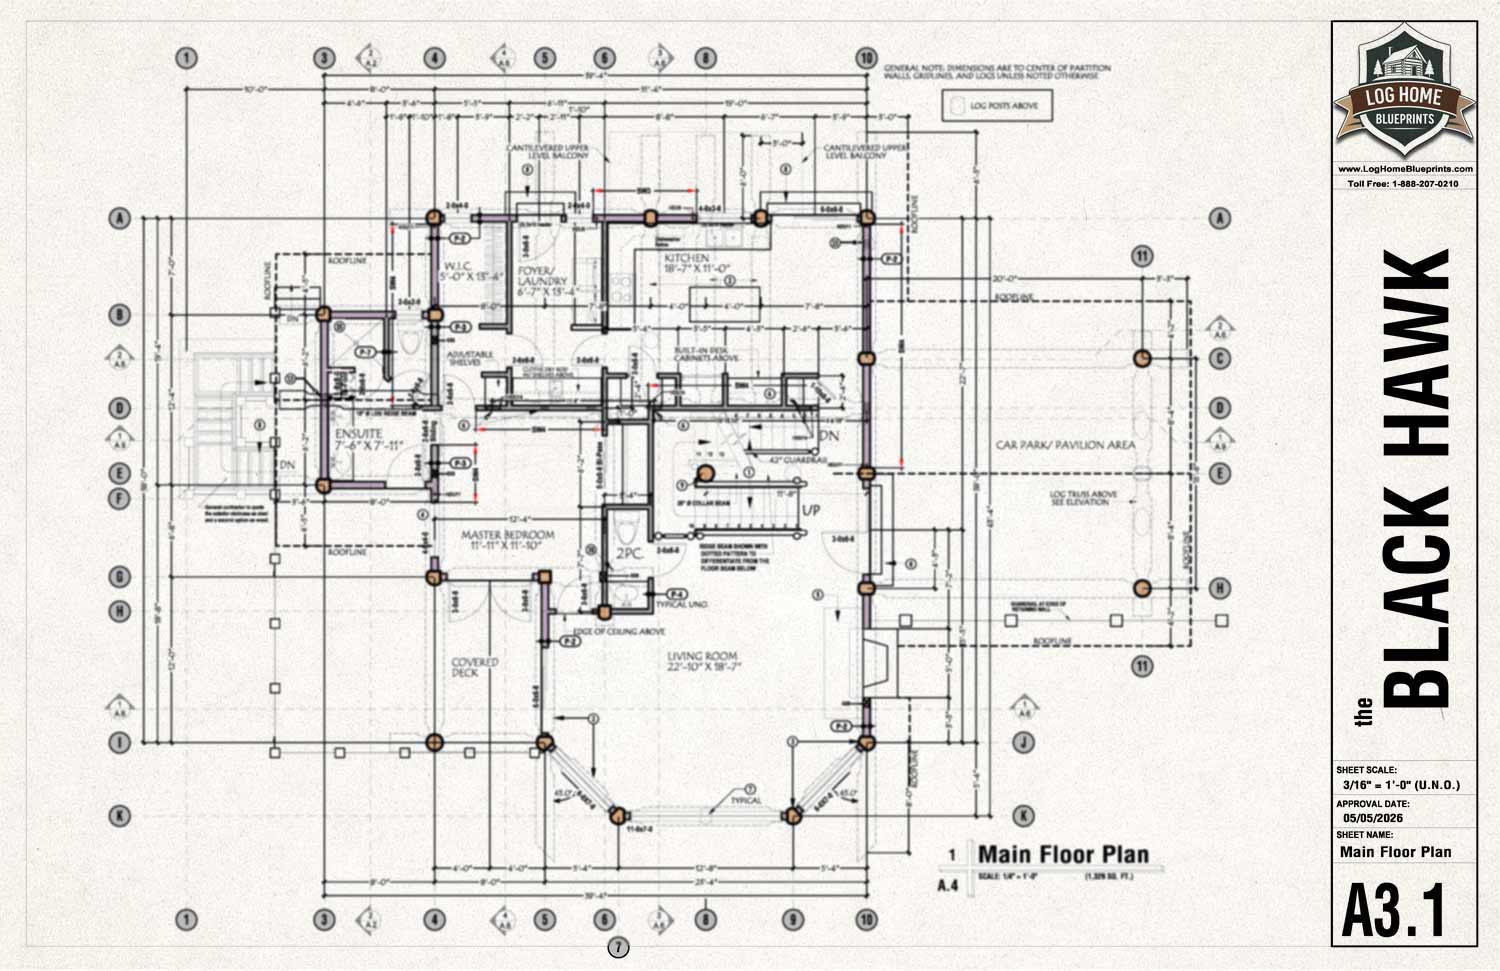
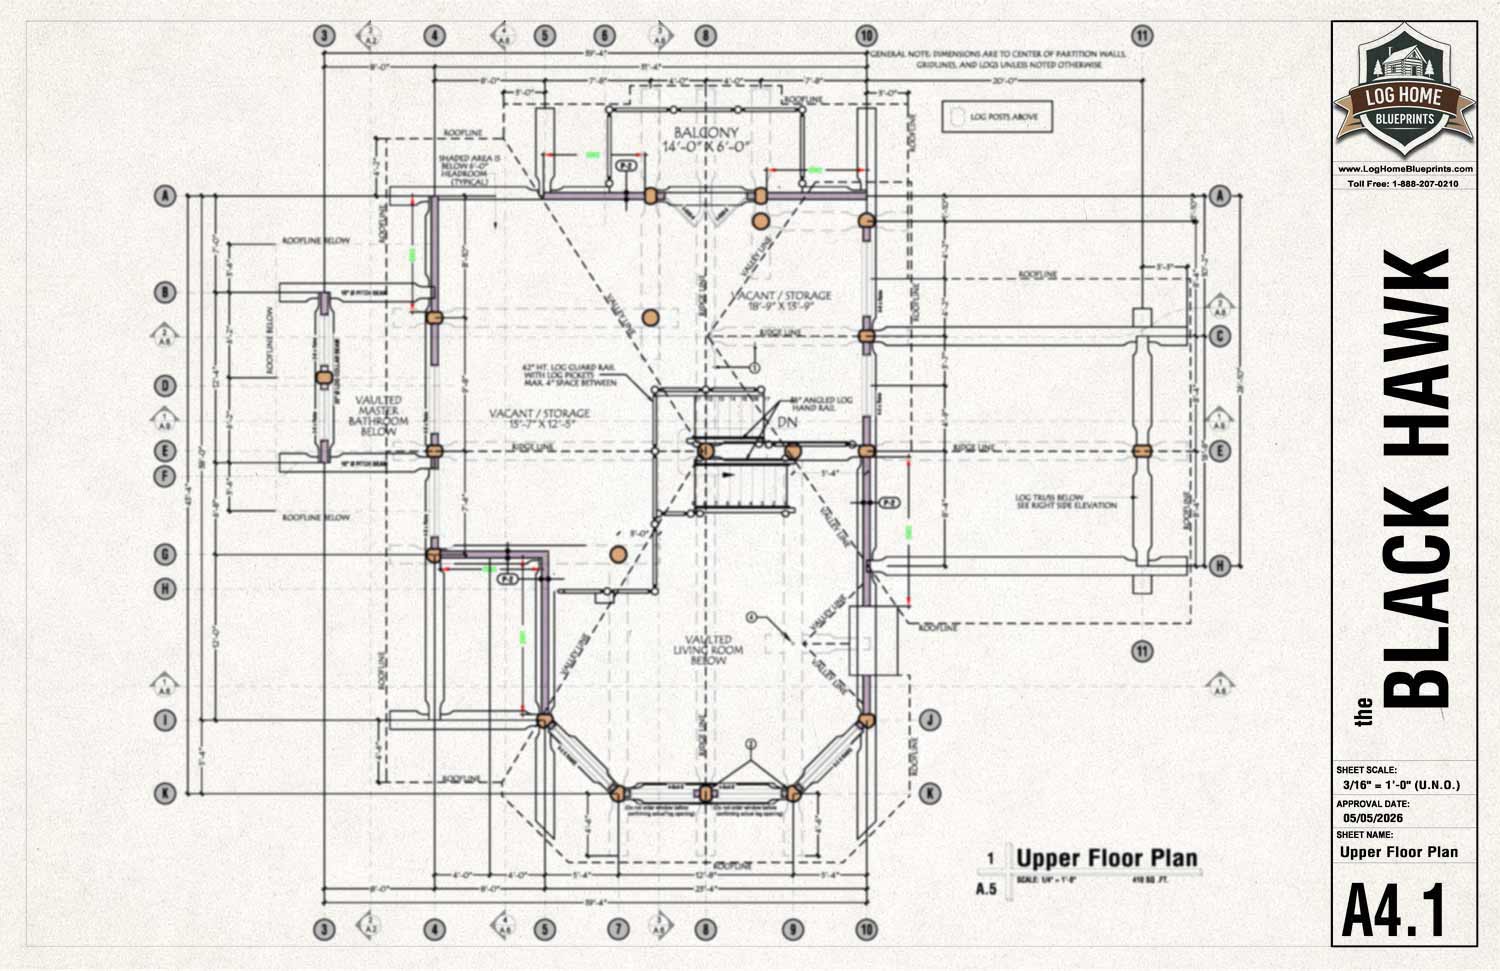
Floor Plans
Clear and fully dimensioned layouts designed to communicate the flow, functionality, and structural organization of the home in an easy-to-understand format. Floor plans identify room arrangement, wall placement, stair locations, circulation paths, window and door positioning, cabinetry layouts, and key living spaces throughout the design. The plans are created to provide homeowners and builders with practical construction-ready information while helping reduce confusion, improve communication onsite, and support a smoother building experience from foundation through finishing.
Slide carousel for more images
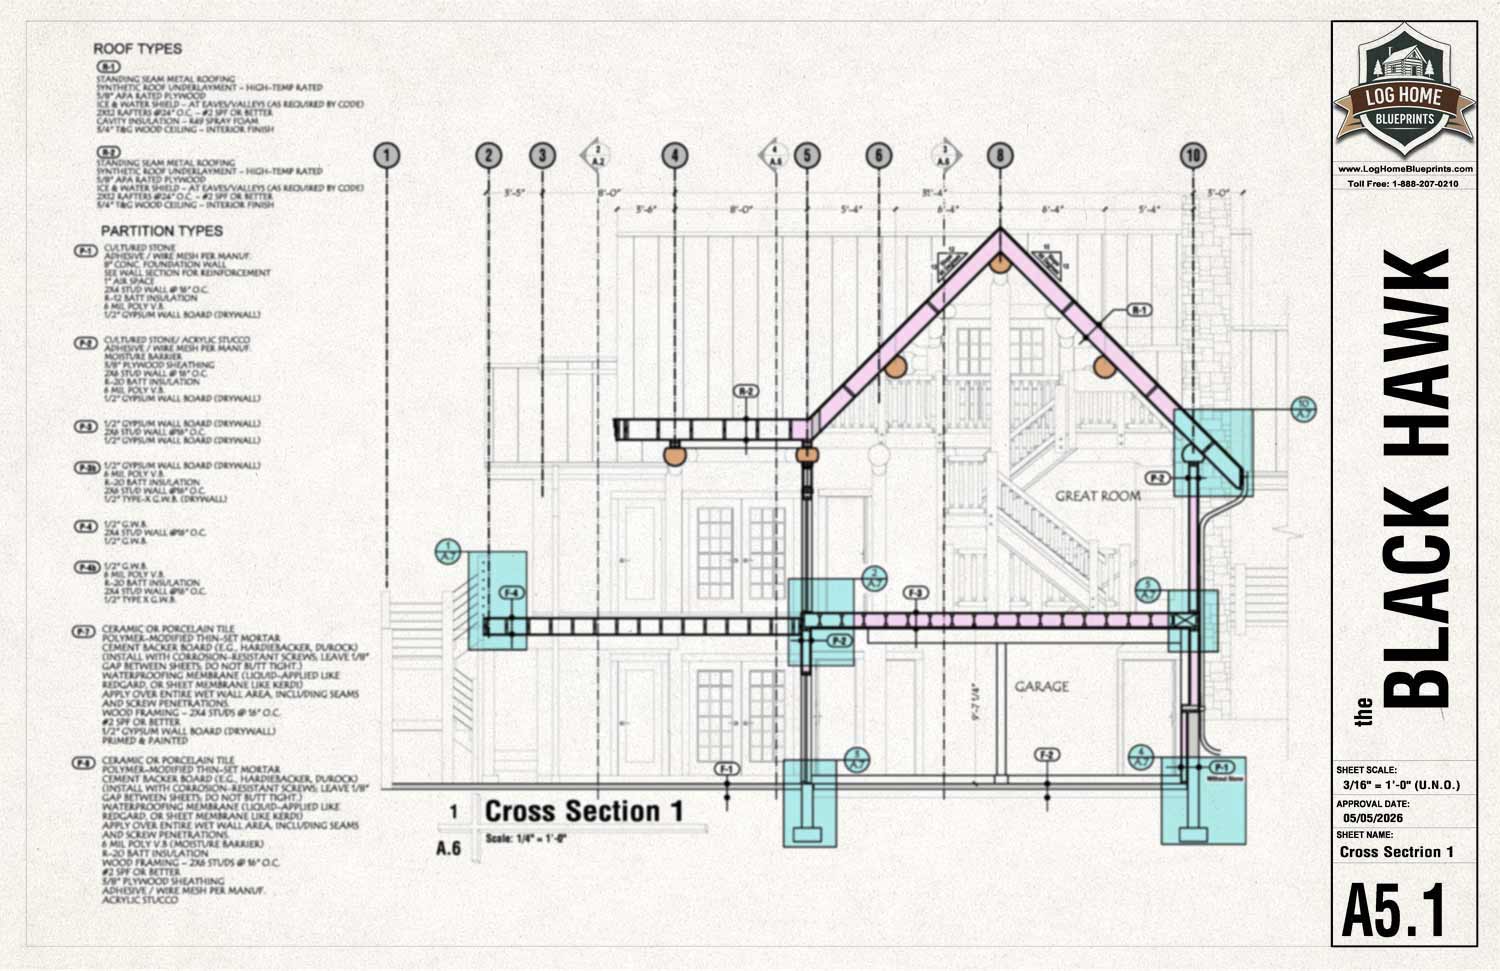
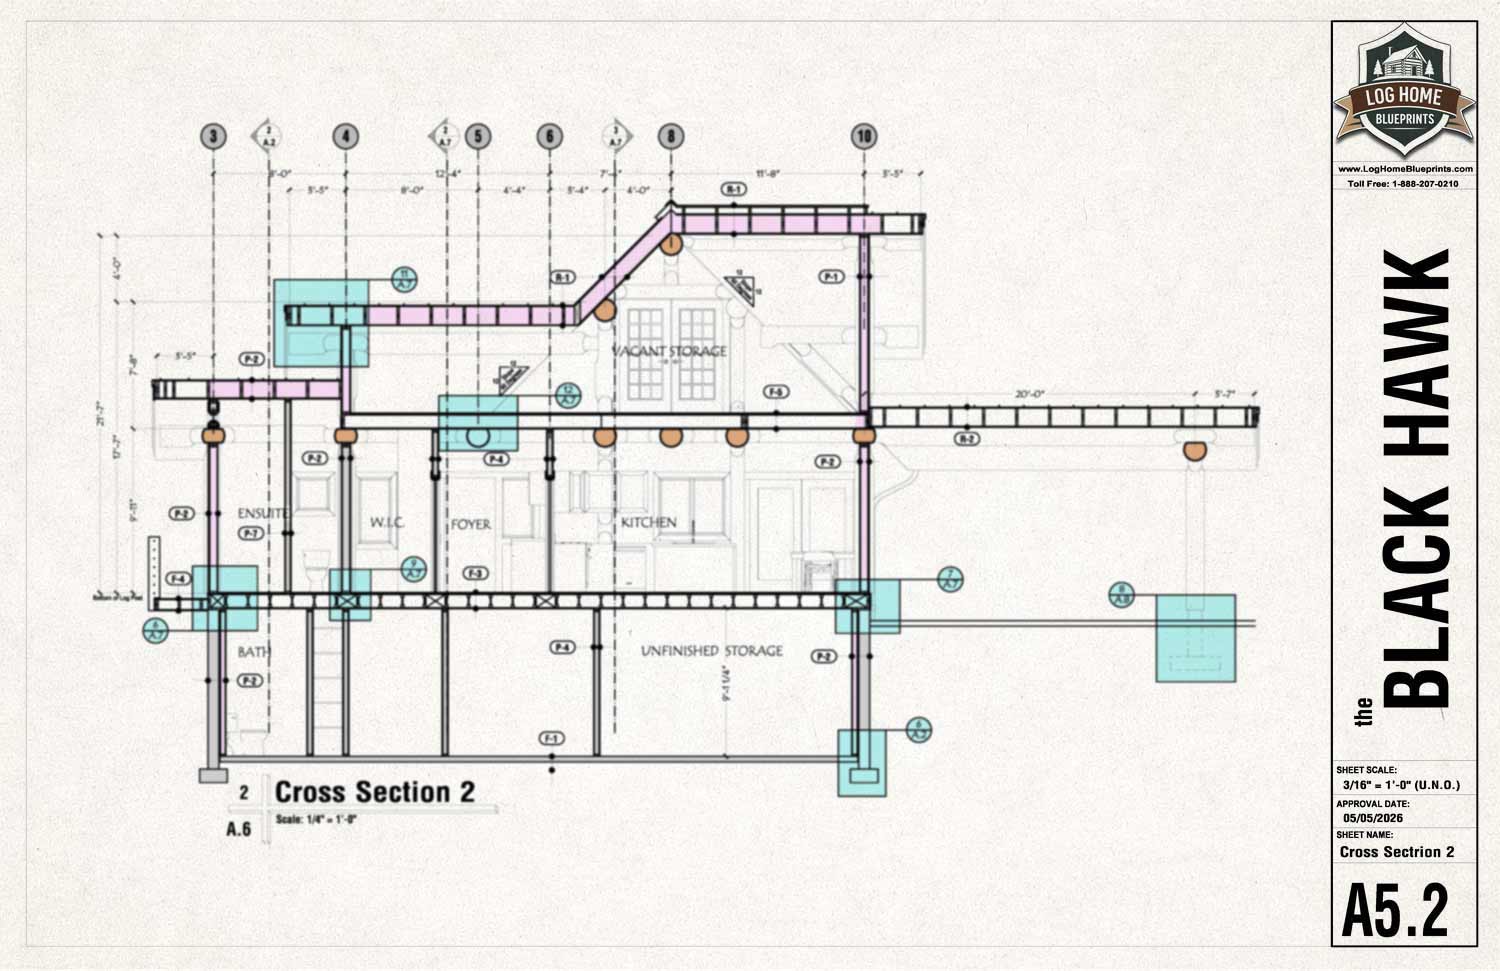
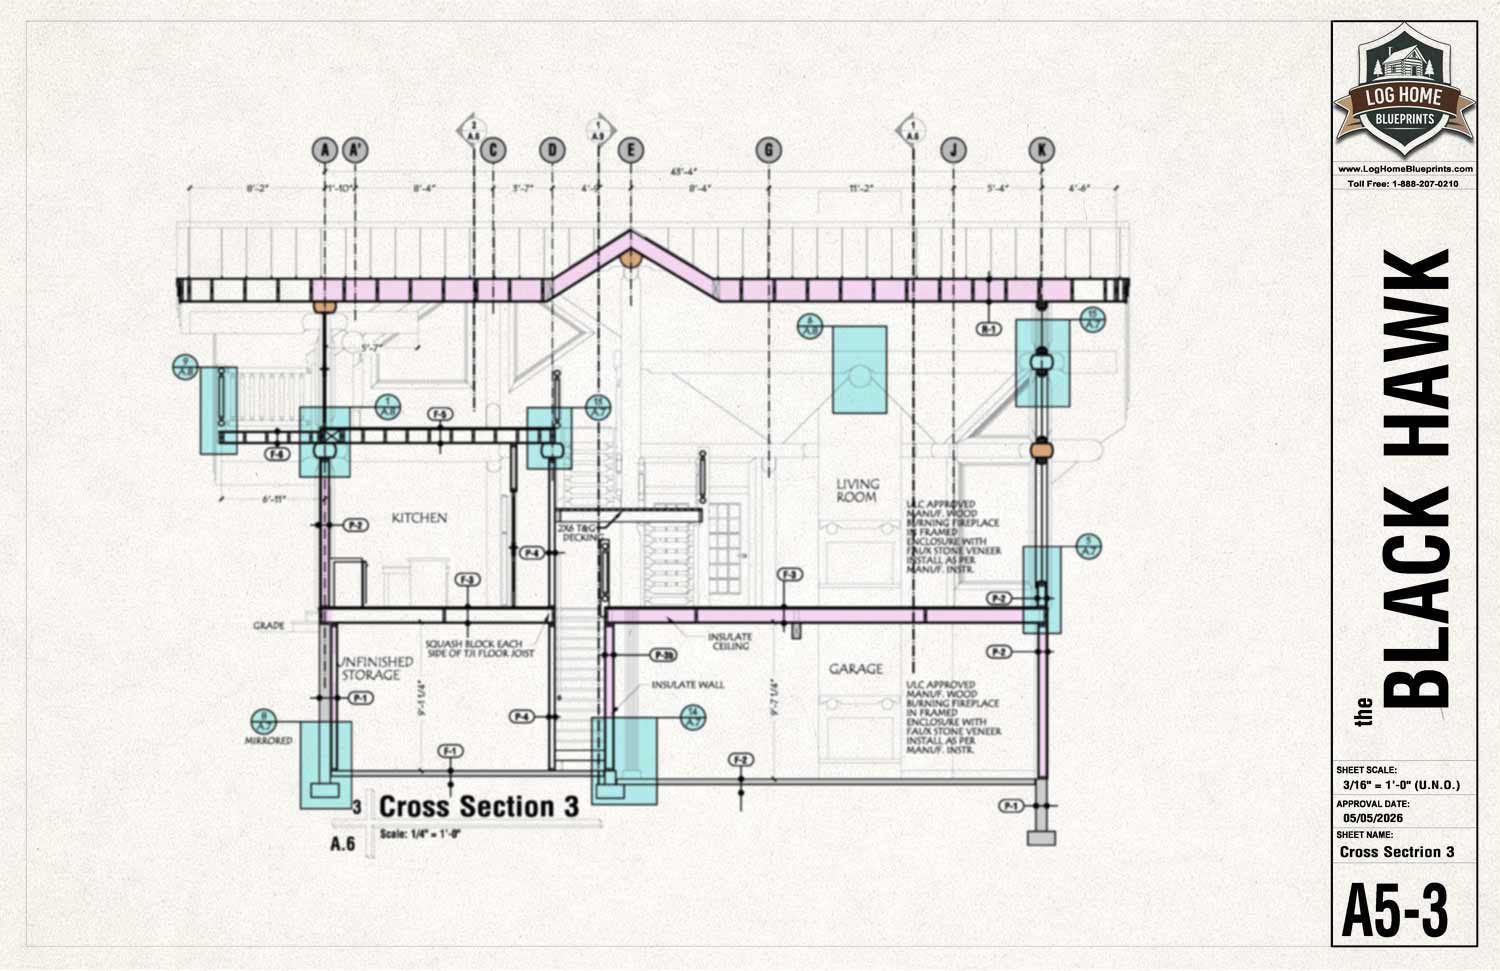
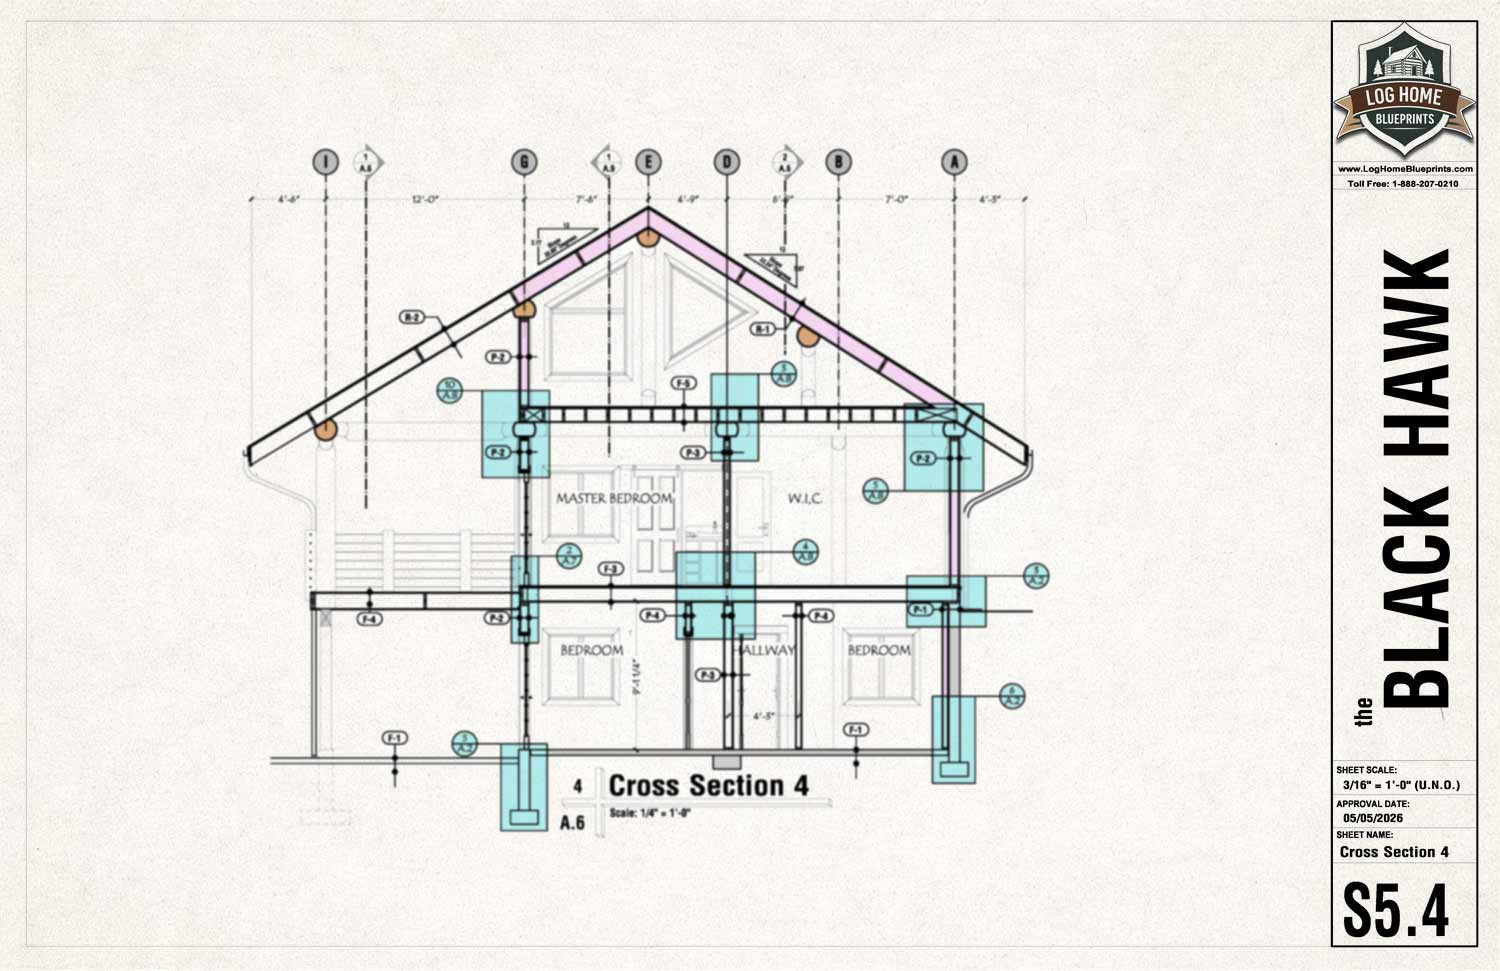
Sections
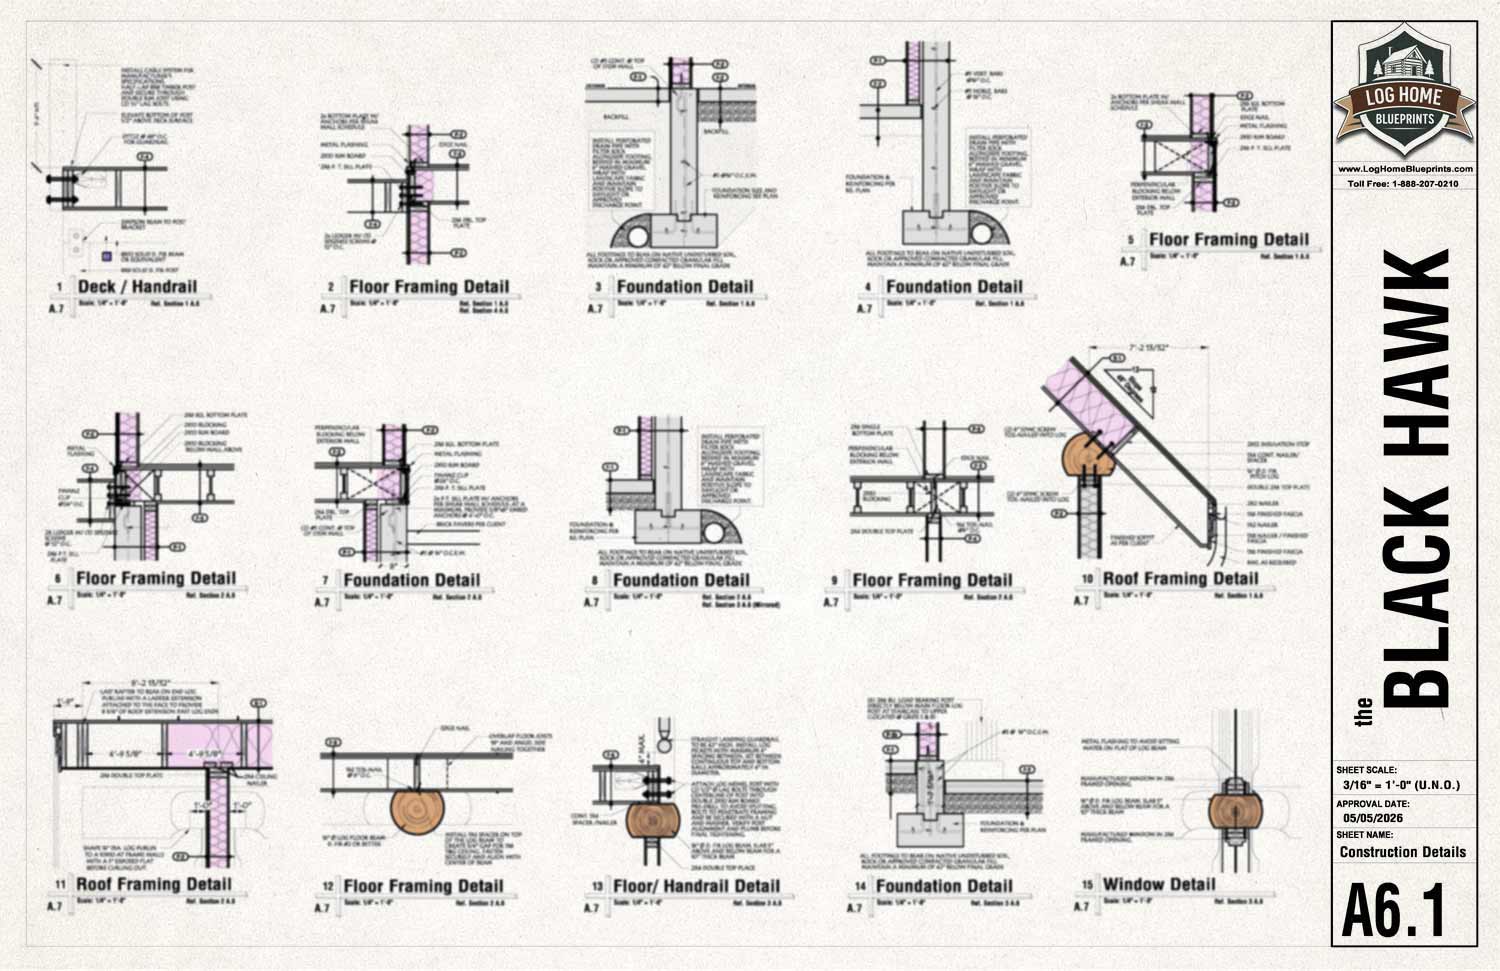
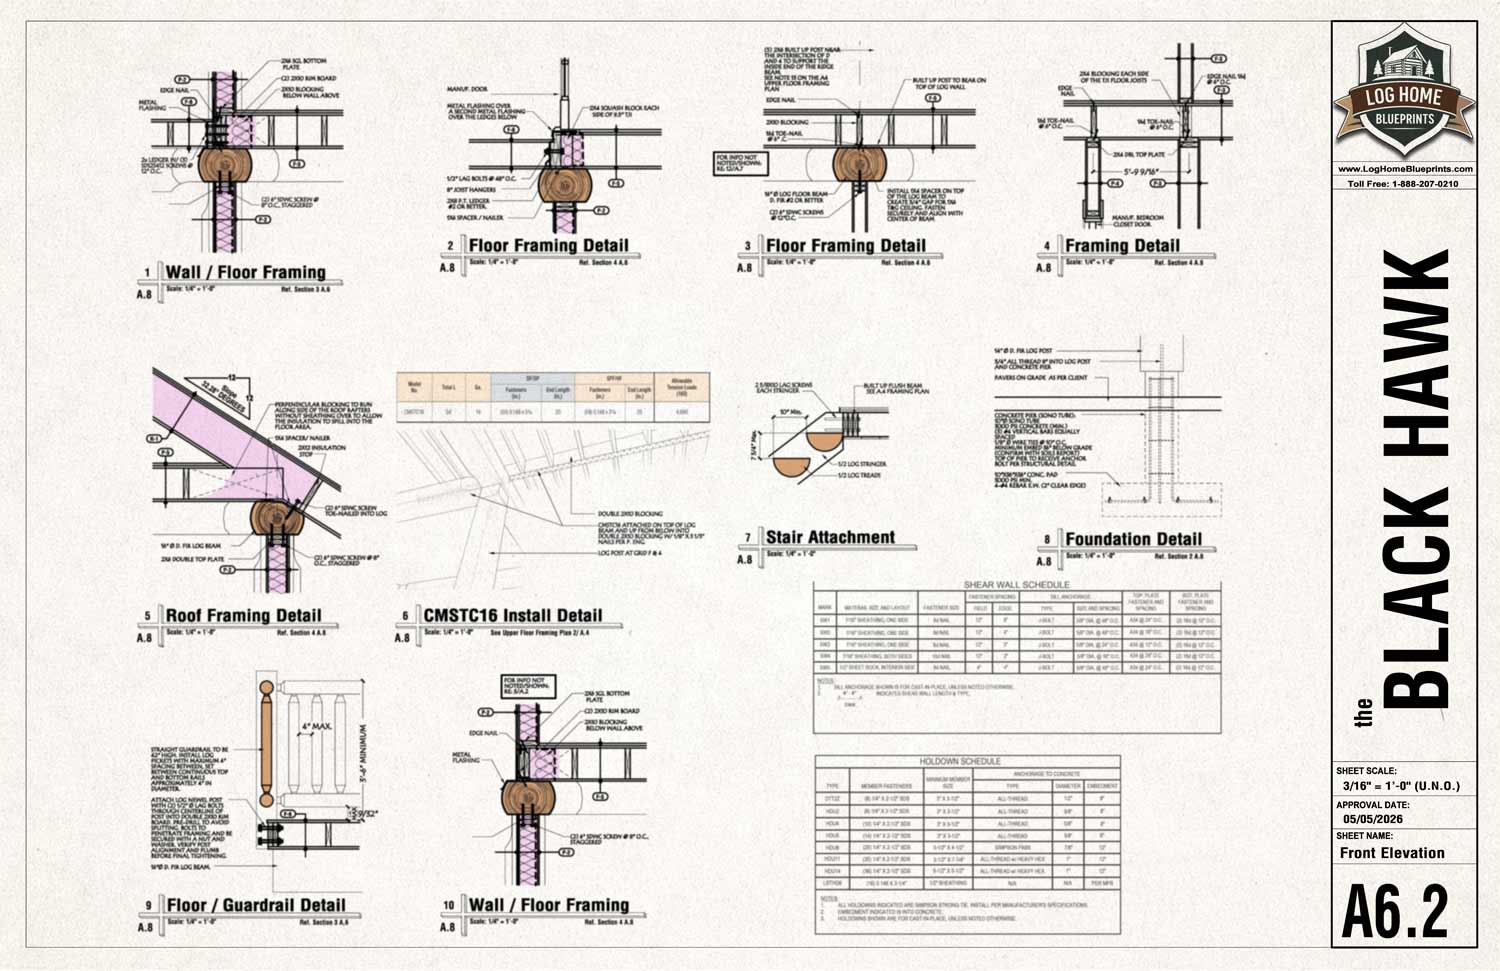
Cut-through building views revealing the internal structure and spatial relationships that cannot be fully understood through floor plans alone. These drawings illustrate ceiling heights, roof systems, floor assemblies, loft relationships, wall configurations, insulation spaces, and critical structural transitions throughout the home. Cross sections provide valuable construction clarity by helping builders understand how major components integrate vertically while reinforcing the architectural intent, scale, and livability of the design.
Slide carousel for more images
Construction Details
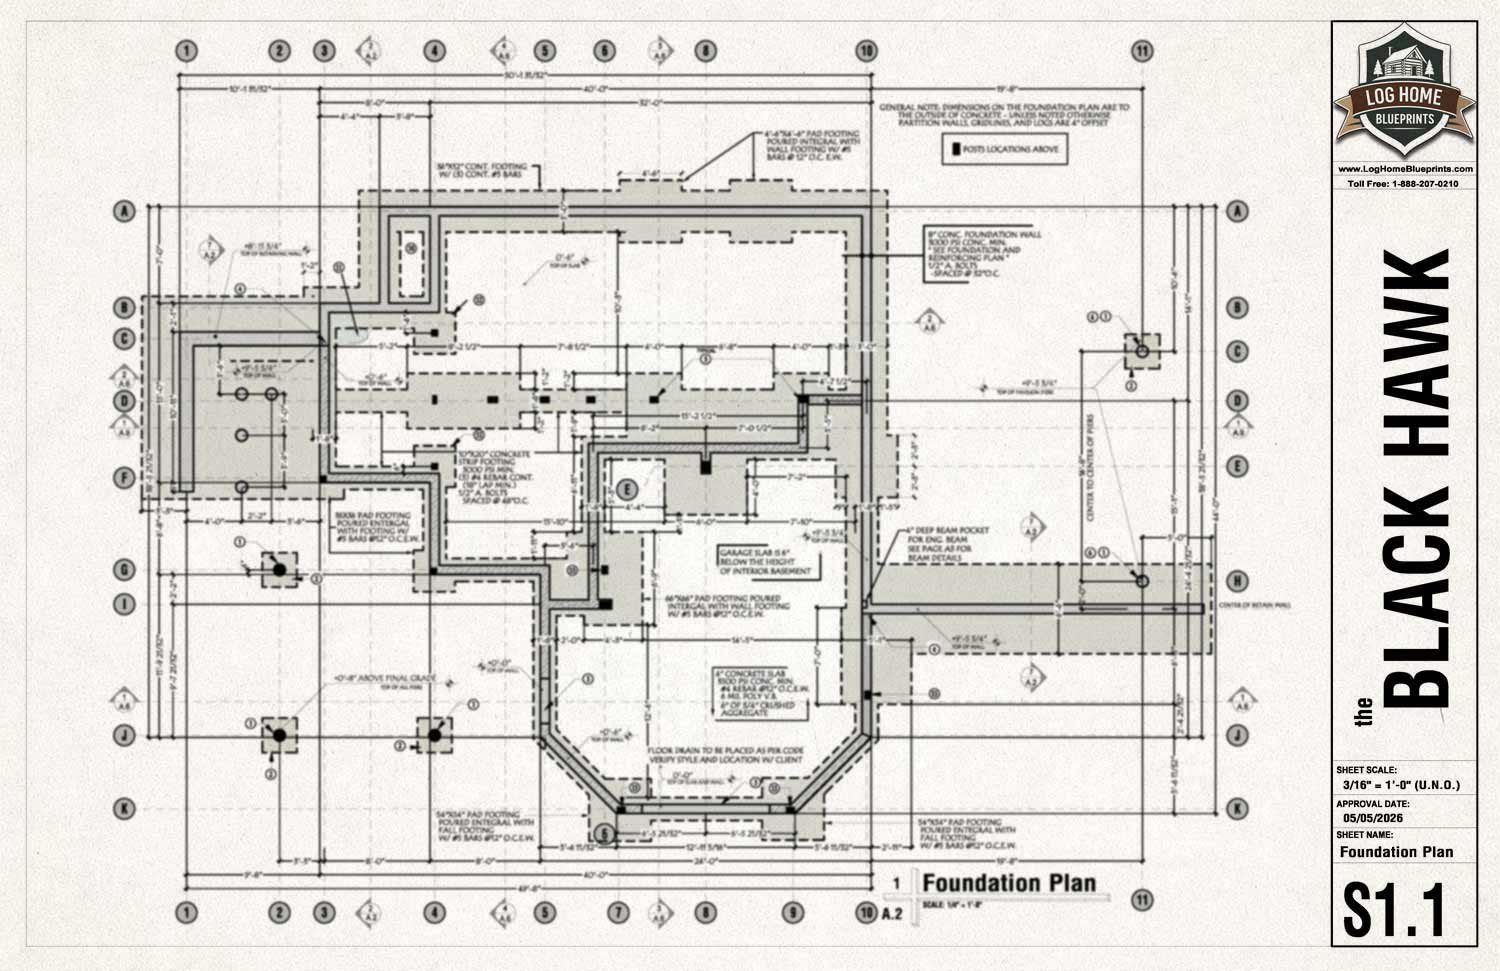
Detailed foundation drawings outlining footing sizes, wall configurations, slab conditions, support points, drainage considerations, and critical structural bearing locations throughout the project. These plans are developed to provide a reliable construction base while supporting the specific loading conditions associated with handcrafted log and timber structures. Foundation drawings help builders understand site preparation requirements, structural relationships, and construction sequencing before vertical building begins.
Slide carousel for more images
Structural
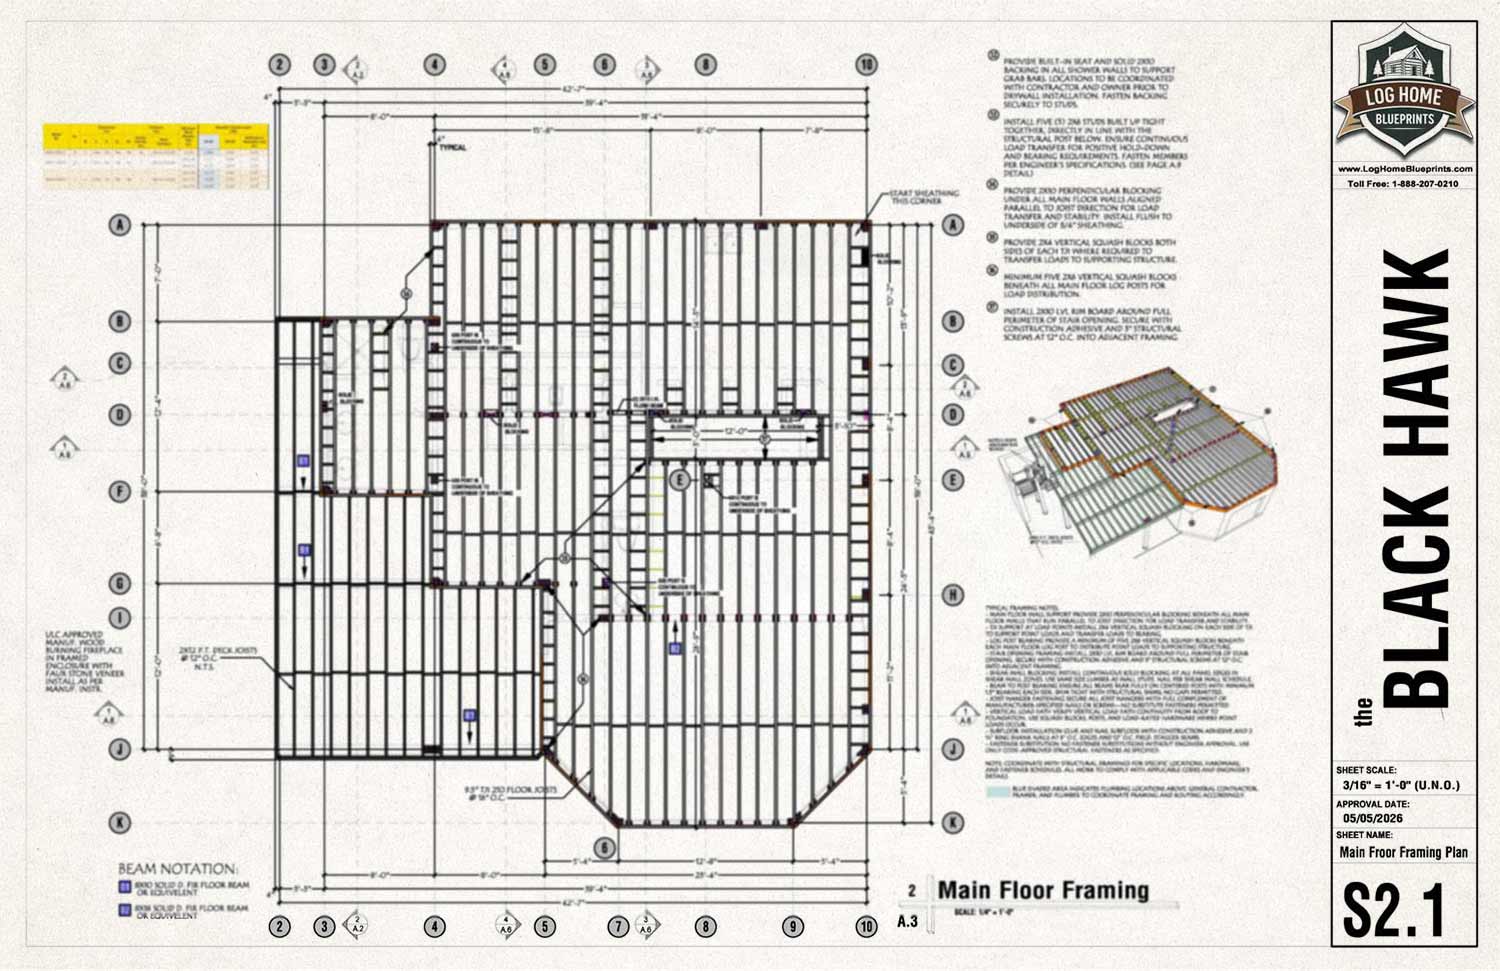
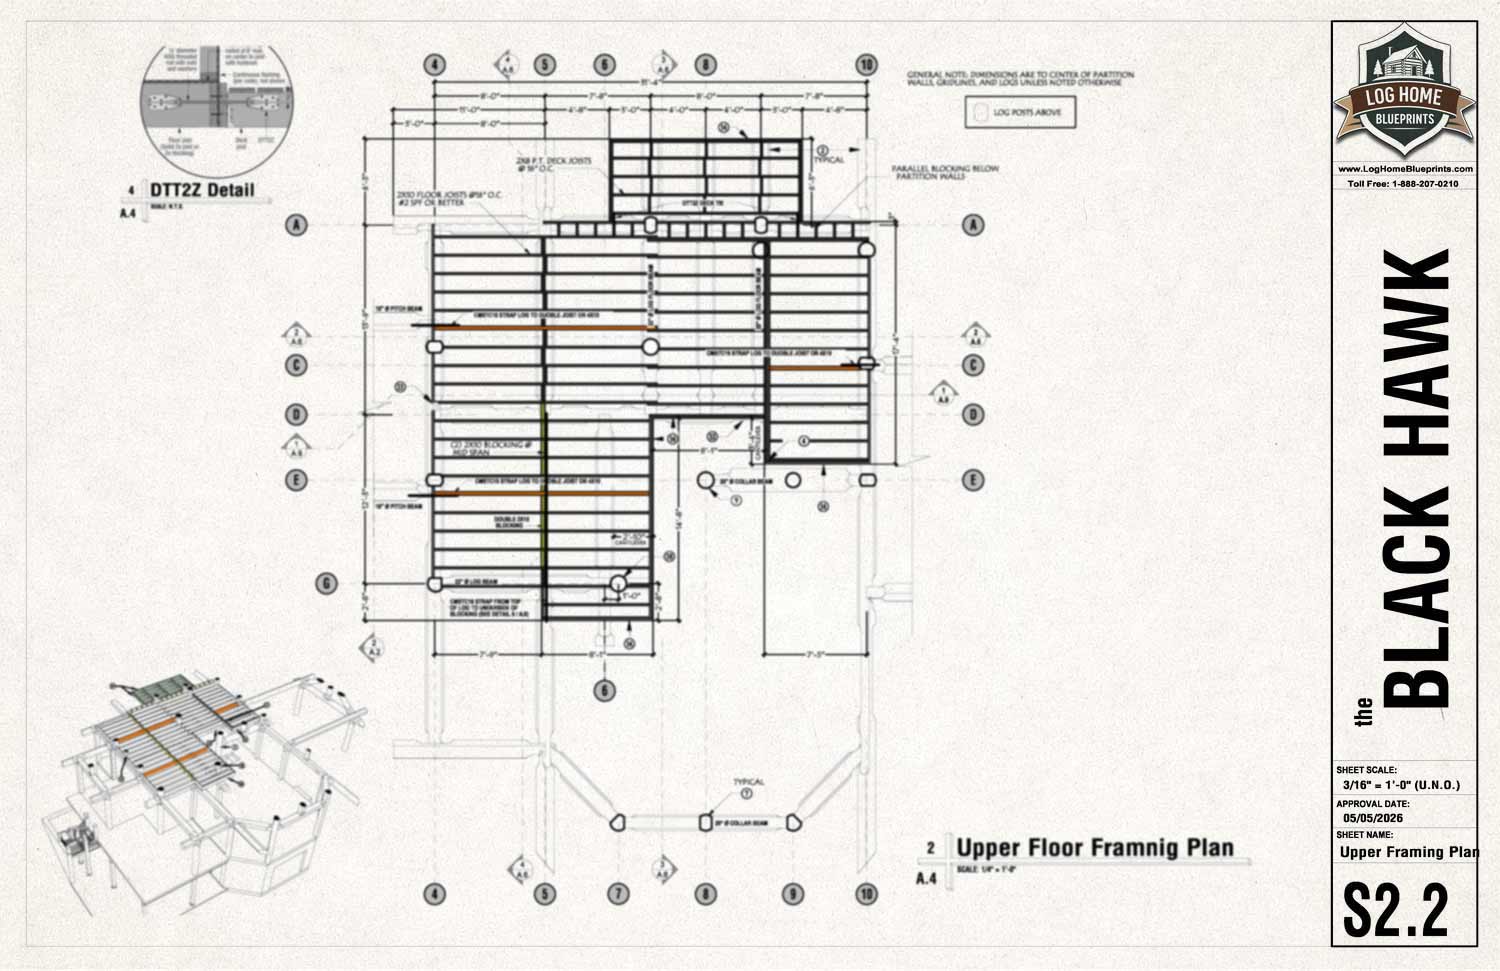
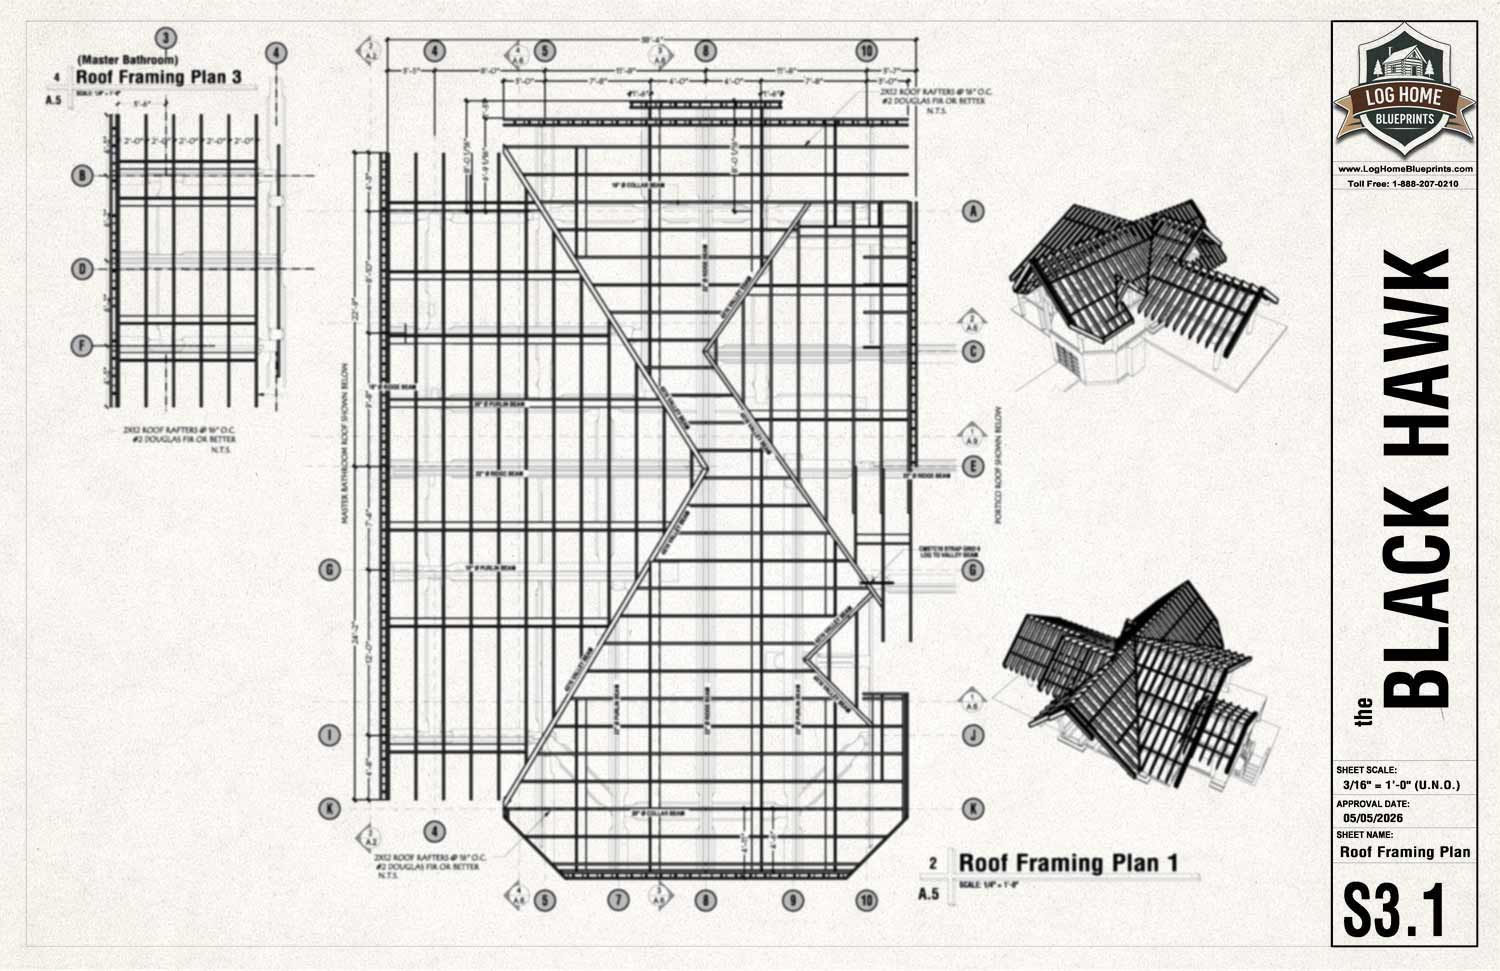
Technical construction drawings outlining the critical structural components and connection methods used throughout the home. These details identify beam locations, load paths, framing connections, fastening requirements, support conditions, roof framing systems, stair framing, and handcrafted log construction relationships where applicable. Structural details are designed to improve construction accuracy, reduce onsite interpretation errors, and help builders execute the design with greater confidence and efficiency while maintaining the intended architectural integrity of the home.
Slide carousel for more images
Electrical Plans
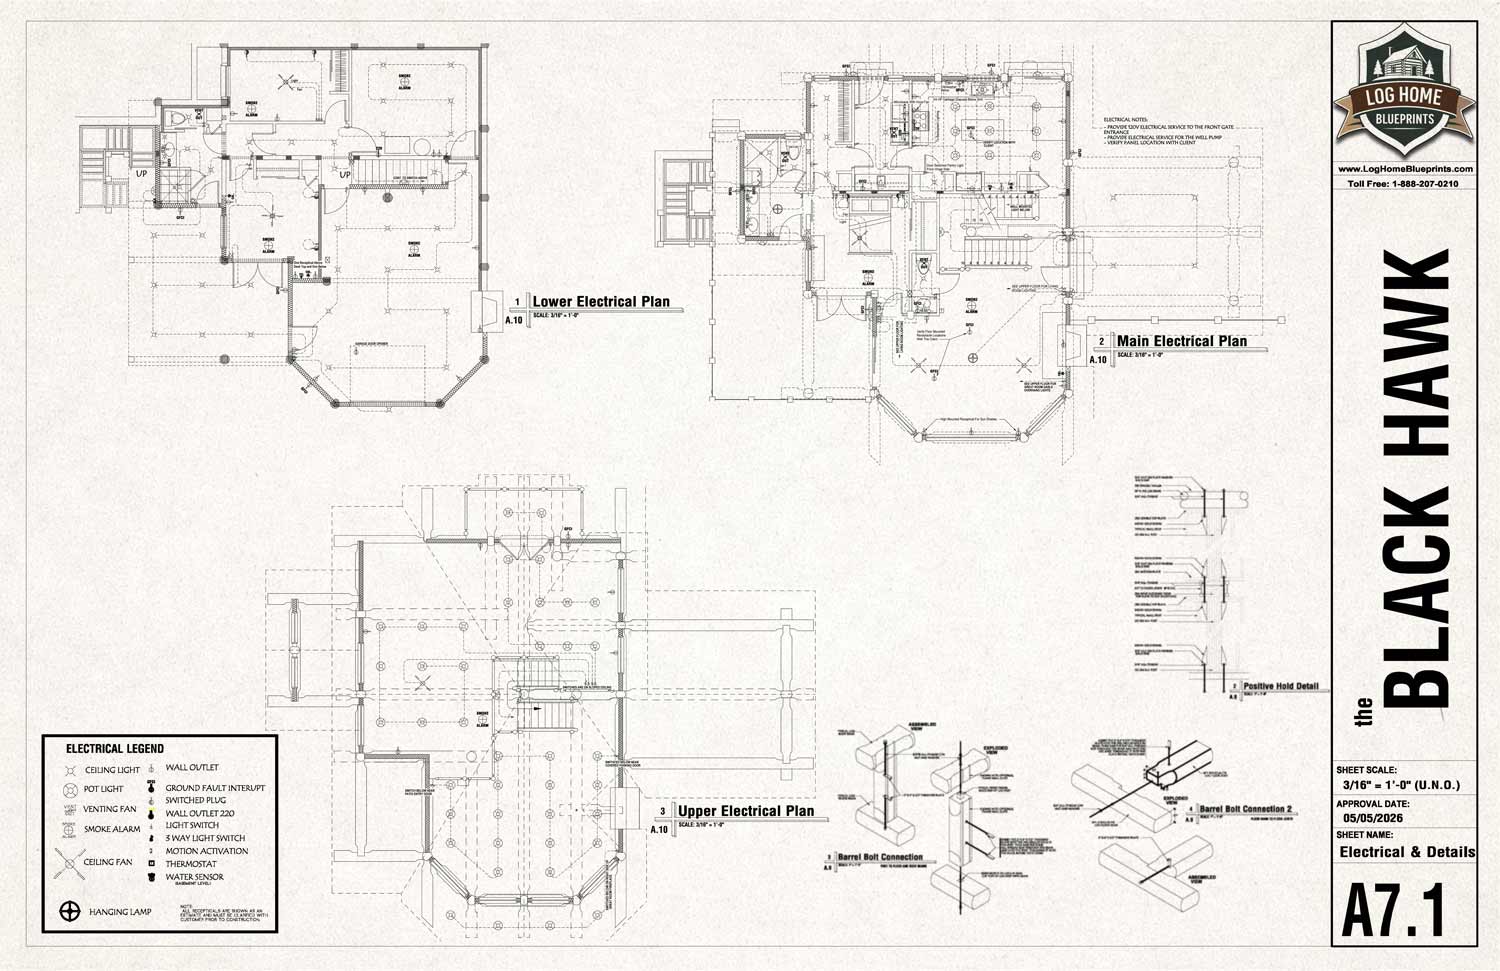
Comprehensive electrical layouts identifying lighting locations, switches, receptacles, dedicated circuits, appliance connections, and general electrical planning throughout the home. These drawings are organized to provide clear coordination between the homeowner, builder, and electrician while supporting practical day-to-day functionality and construction efficiency. The plans are designed to simplify installation, reduce onsite uncertainty, and help ensure that lighting and electrical systems integrate naturally with the architectural layout of the home.
Slide carousel for more images
Assembly
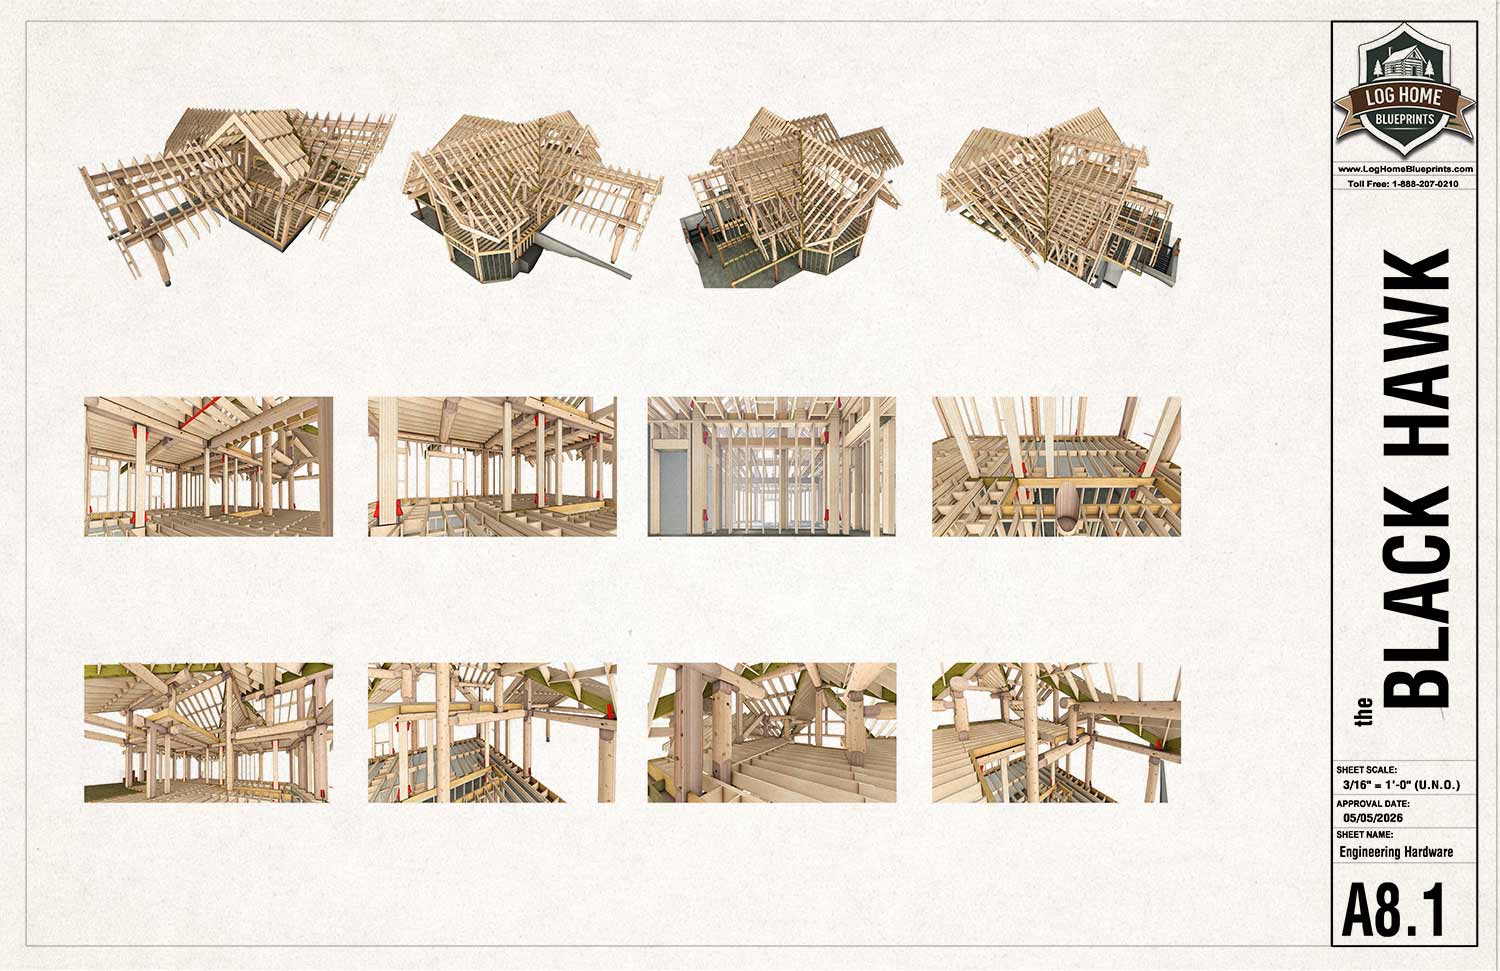
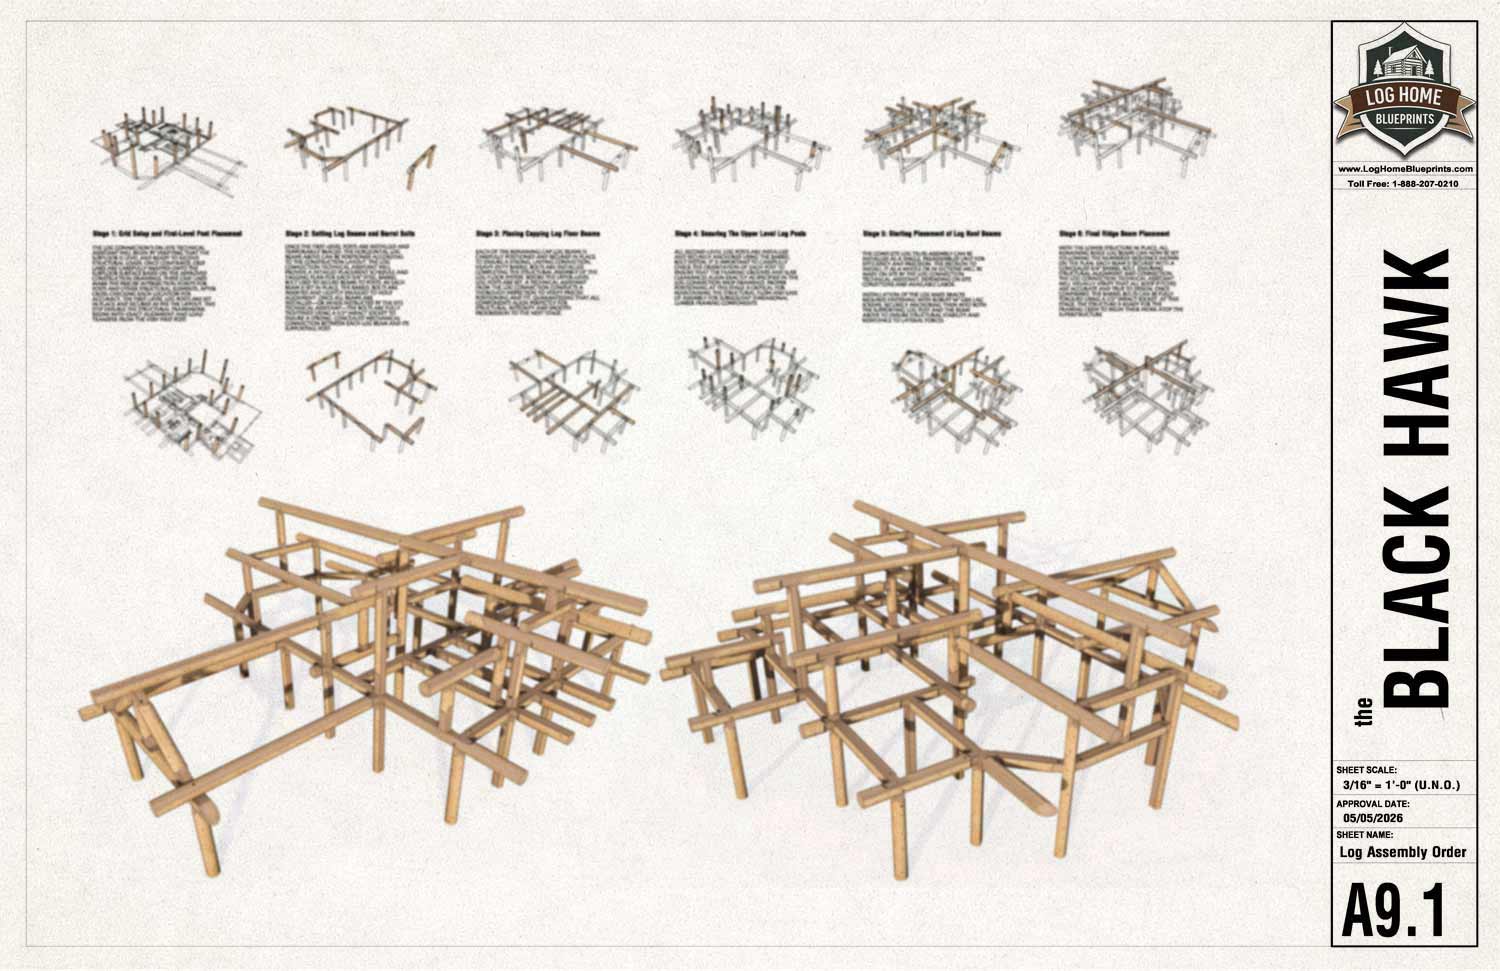
Comprehensive assembly drawings and construction references illustrating how major structural and handcrafted log components integrate throughout the building process. These details help communicate connection relationships, assembly order, framing integration, roof transitions, joinery conditions, and key construction sequences required during onsite installation. The assembly package is intended to improve communication between trades, reduce construction uncertainty, and support a smoother and more organized build from the earliest stages of construction through final structural completion.